Search this question and you will find plenty of confident per-square-foot numbers. We do not publish one, and the reason is not coyness — it is that the honest answer depends on variables that are settled before finish level is even discussed.
Why a single number misleads
An ADU is a small building with the full complement of a large one: foundation, framing, envelope, roof, electrical, plumbing, mechanical, and a kitchen and bathroom. Fixed costs do not scale down neatly. The result is that per-square-foot figures for ADUs run higher than for the main house, and the spread between a straightforward unit and a difficult one is wider than most owners expect.
Quoting an average to someone whose project sits at either end of that spread is not useful. It is how budgets get set wrong.
What actually drives the number
Four variables move the cost before anyone opens a finish catalogue:
- Attached or detached. An attached unit shares structure, envelope and often services with the main house. A detached unit is a separate building with its own foundation, roof and connections. The difference is structural, not cosmetic.
- How far utilities have to run. Water, sewer, gas and power reaching the far corner of a deep lot is trenching, and trenching is linear cost. Panel capacity is a related question — an upgrade is common and is rarely in anyone's first estimate.
- Slope and soils. On a hillside parcel the geotechnical requirements can exceed the cost of the structure above them. Caissons and retaining are site conditions, established before design begins.
- New construction or conversion. Converting existing permitted space is a different project from building new. It is often cheaper, but not always — bringing an existing structure up to current code can exceed building fresh.
Permits are required, always
Every ADU in Los Angeles requires permits, and hillside parcels frequently require more of them. California has made ADUs meaningfully easier to permit than they once were, but easier is not the same as exempt. Anyone suggesting otherwise is describing a problem you will inherit at resale.
What an ADU is worth building for
The cost question is usually standing in for a value question. An ADU adds permitted, finished square footage that can serve as rental income, housing for family, a guest house, or simply more of what a lot can carry. Which of those you are building for should drive the specification — a unit designed as a rental and one designed as an in-law suite are not the same building, and deciding late is expensive.
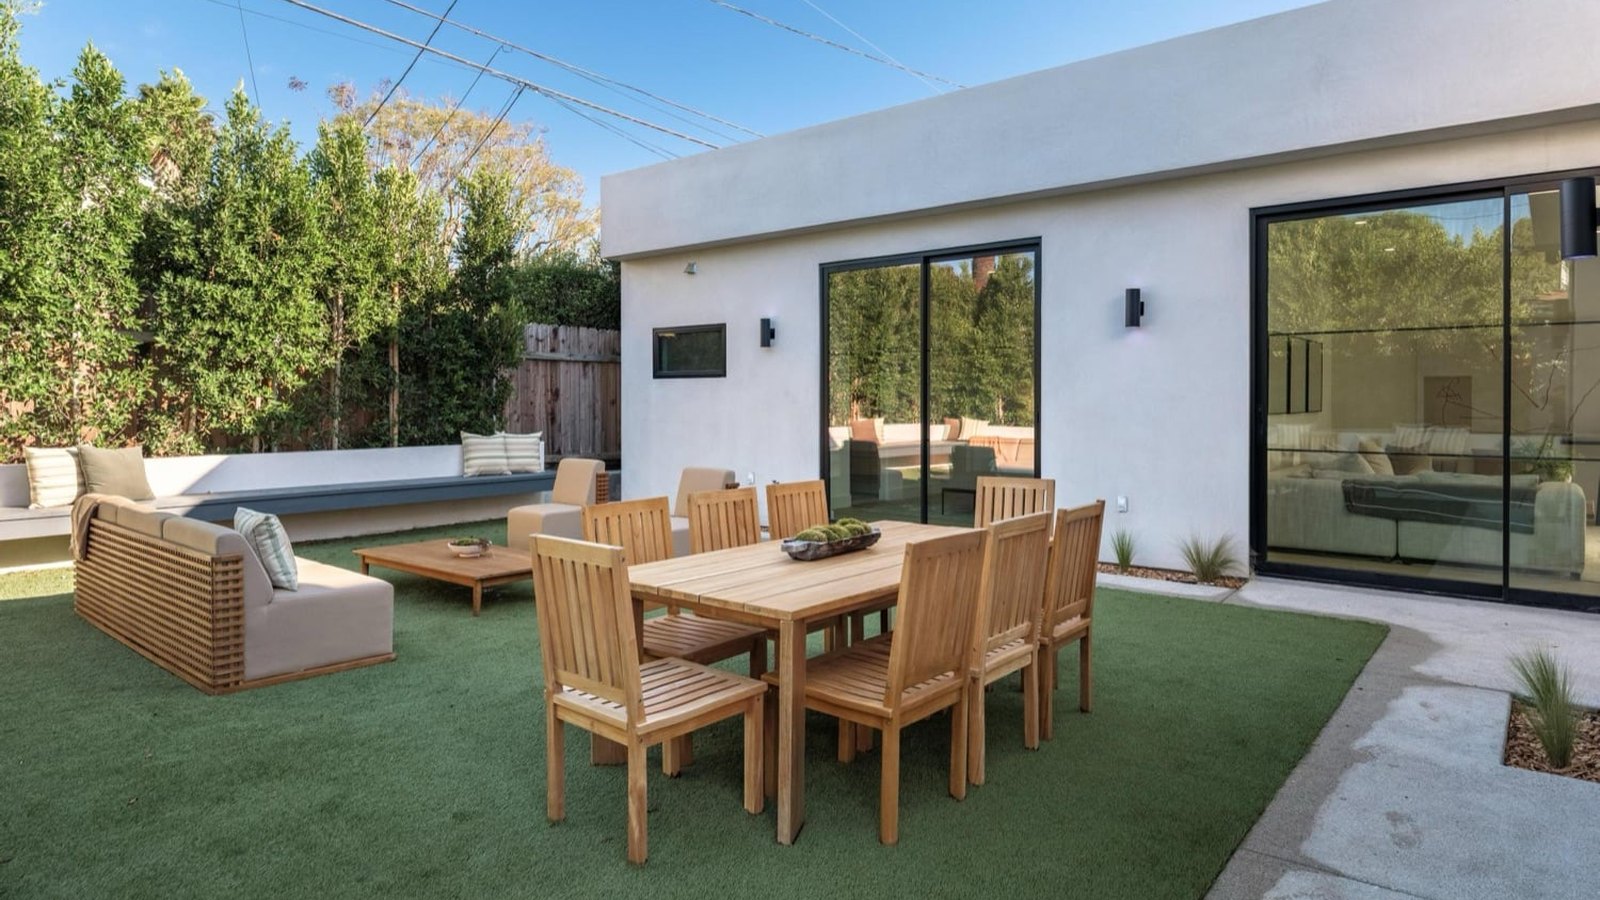
At The Gonzaga Residence in Westchester the ADU was designed as part of the house from the outset: a fully permitted attached unit that reads as a large family room, bedroom and full bath, and can alternatively be delivered as a private one-bedroom with its own living area and kitchen. Same structure, two very different uses, decided by whoever owns it.
How to get a real number
A written estimate after a site review. Not before — because slope, soils, utility distance and the attached-or-detached question are not knowable from an address alone, and they are the variables that matter most.
See ADU development for how we approach them, including configurations drawn from projects we have actually built. Send us the address and we will come back with what the property supports and what it would cost.