Attached
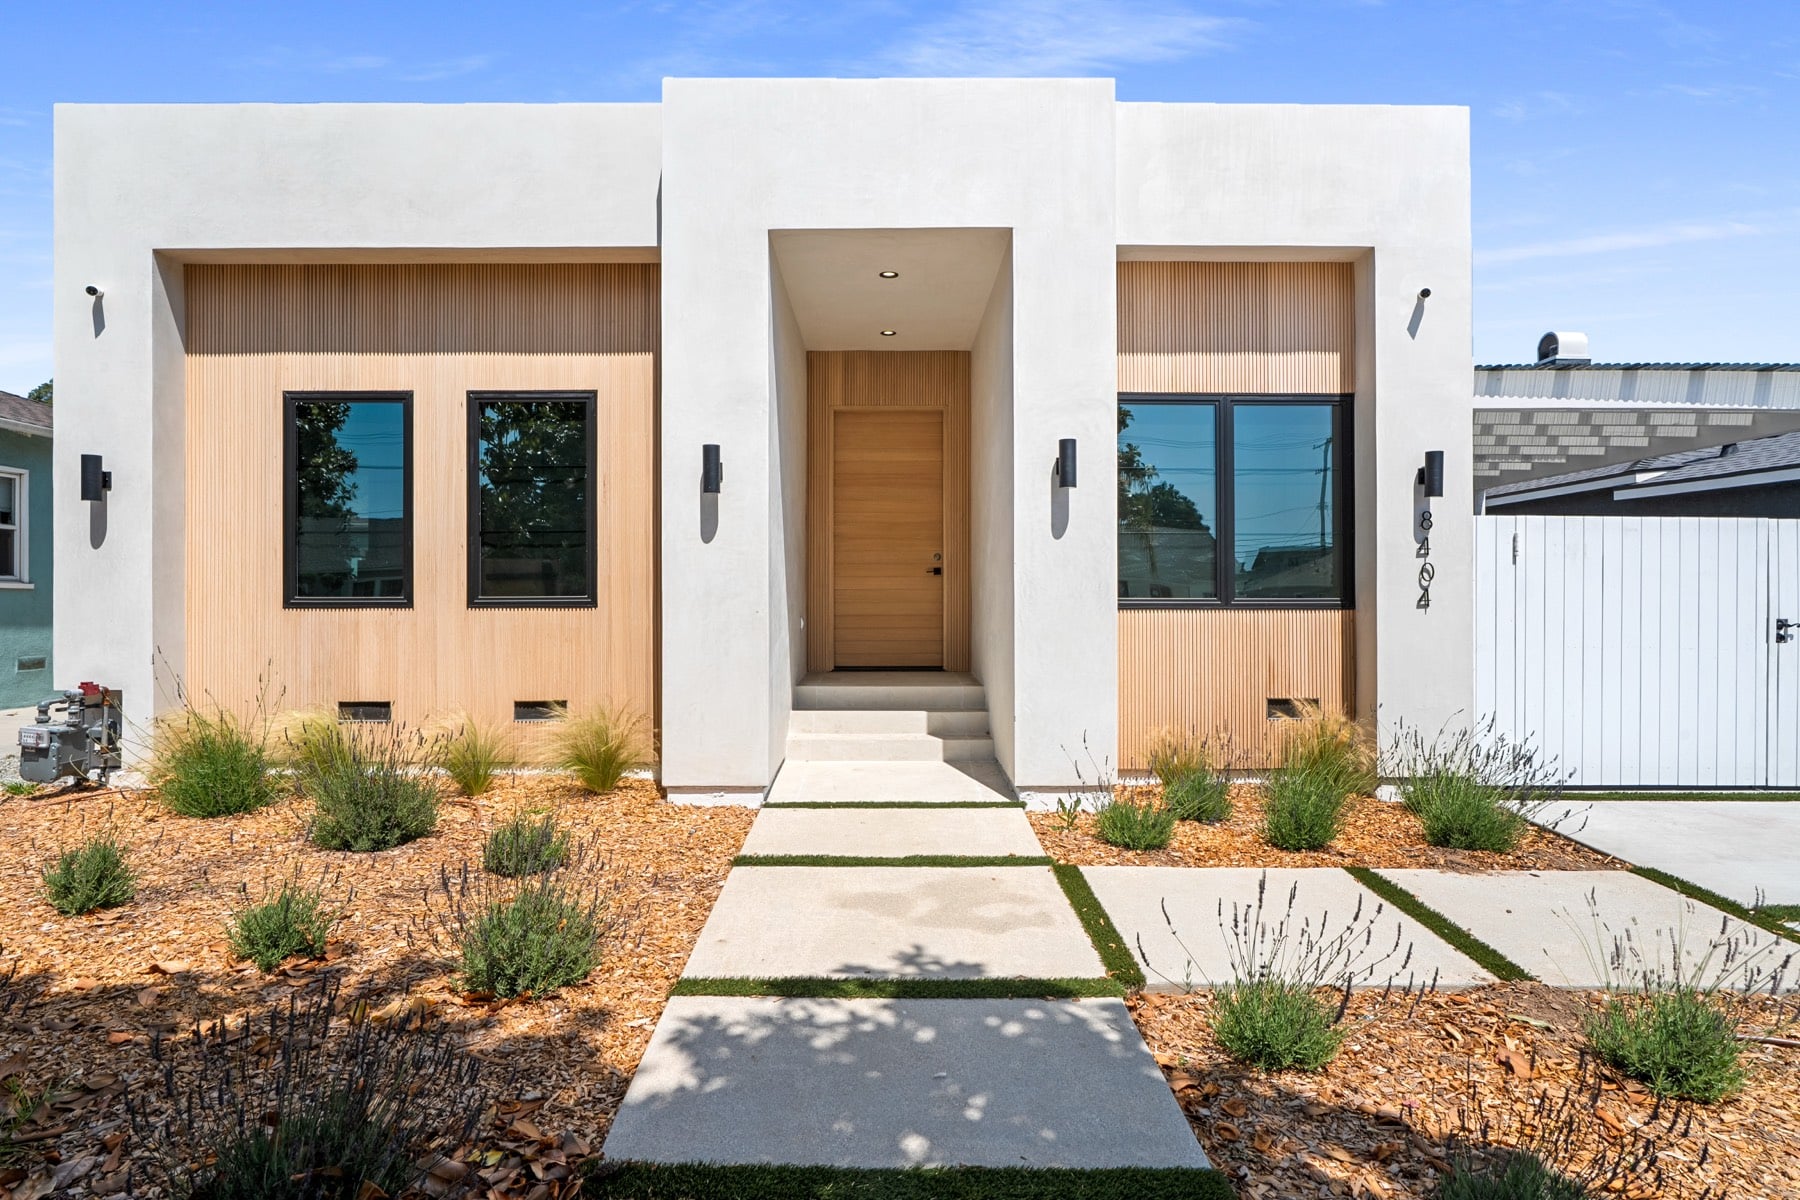
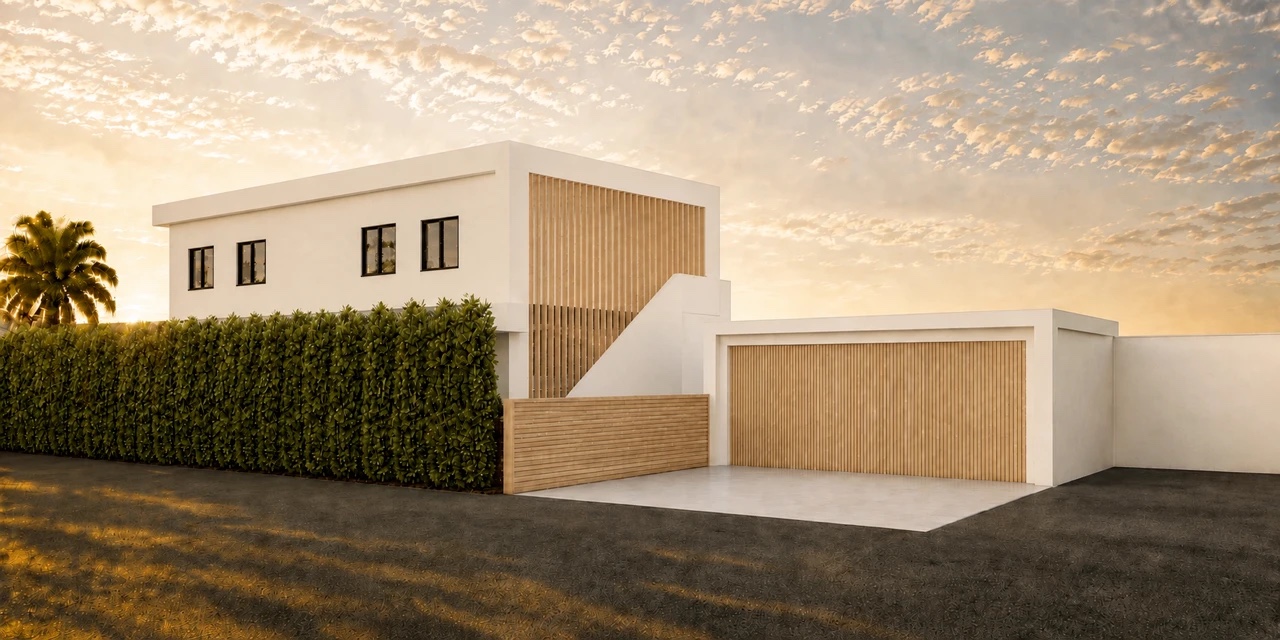
Integrated into the main house and finished to the same standard — able to serve as living space day to day, or as a private self-contained unit.
ADU Development · Los Angeles
Thornton Development Group designs, permits and builds accessory dwelling units across Los Angeles — most often as part of a larger development, and on select standalone projects.
How We Approach ADUs
An ADU adds permitted, finished square footage to a property — a guest house, a rental unit, space for family, or simply more of what a lot can carry. California has made them meaningfully easier to permit than they once were. If the question is how many separate homes a lot can carry rather than one additional unit, that is a lot-split question instead.
Most of the ADUs we build are designed alongside a main residence from the start, so the two read as one property rather than a house with something added behind it. We also take on select standalone ADU projects where the site and scope are a fit.
There is no minimum project size. We quote each project on its own merits and will tell you honestly if it isn’t right for us.
Configurations
Integrated into the main house and finished to the same standard — able to serve as living space day to day, or as a private self-contained unit.
A separate structure on the lot, common on larger hillside and estate parcels where there is room to place it well.
An ADU counted into the unit mix of a ground-up multifamily building, adding a home without expanding the envelope.
Permitting a lot for future ADUs so the capacity exists whether or not it is built in the first phase.
Built & Building
Fourteen accessory dwelling units across eleven TDG projects — eleven delivered, three under construction. Each of these is a main residence or multifamily building with an ADU, not a standalone unit — which is how most ADUs actually get built. Configuration and status are noted on each.
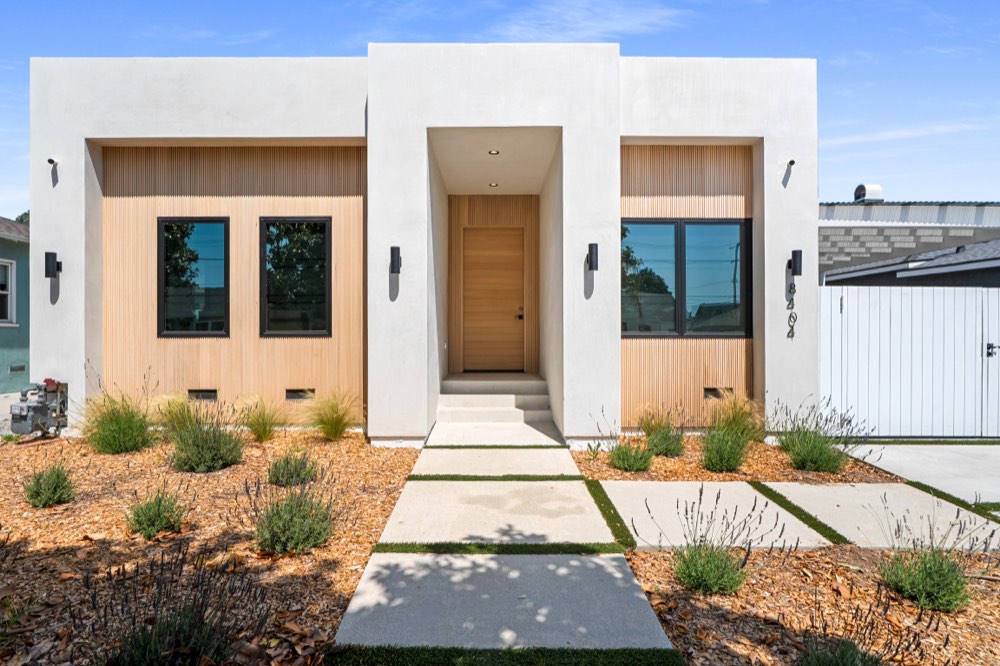 Attached · Completed 2026
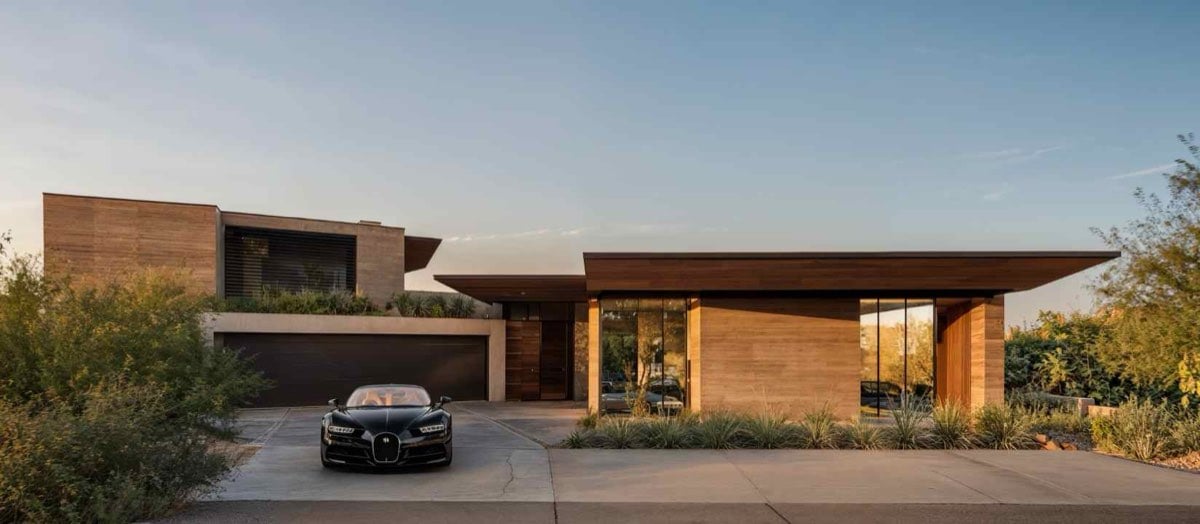 Detached · Under Construction
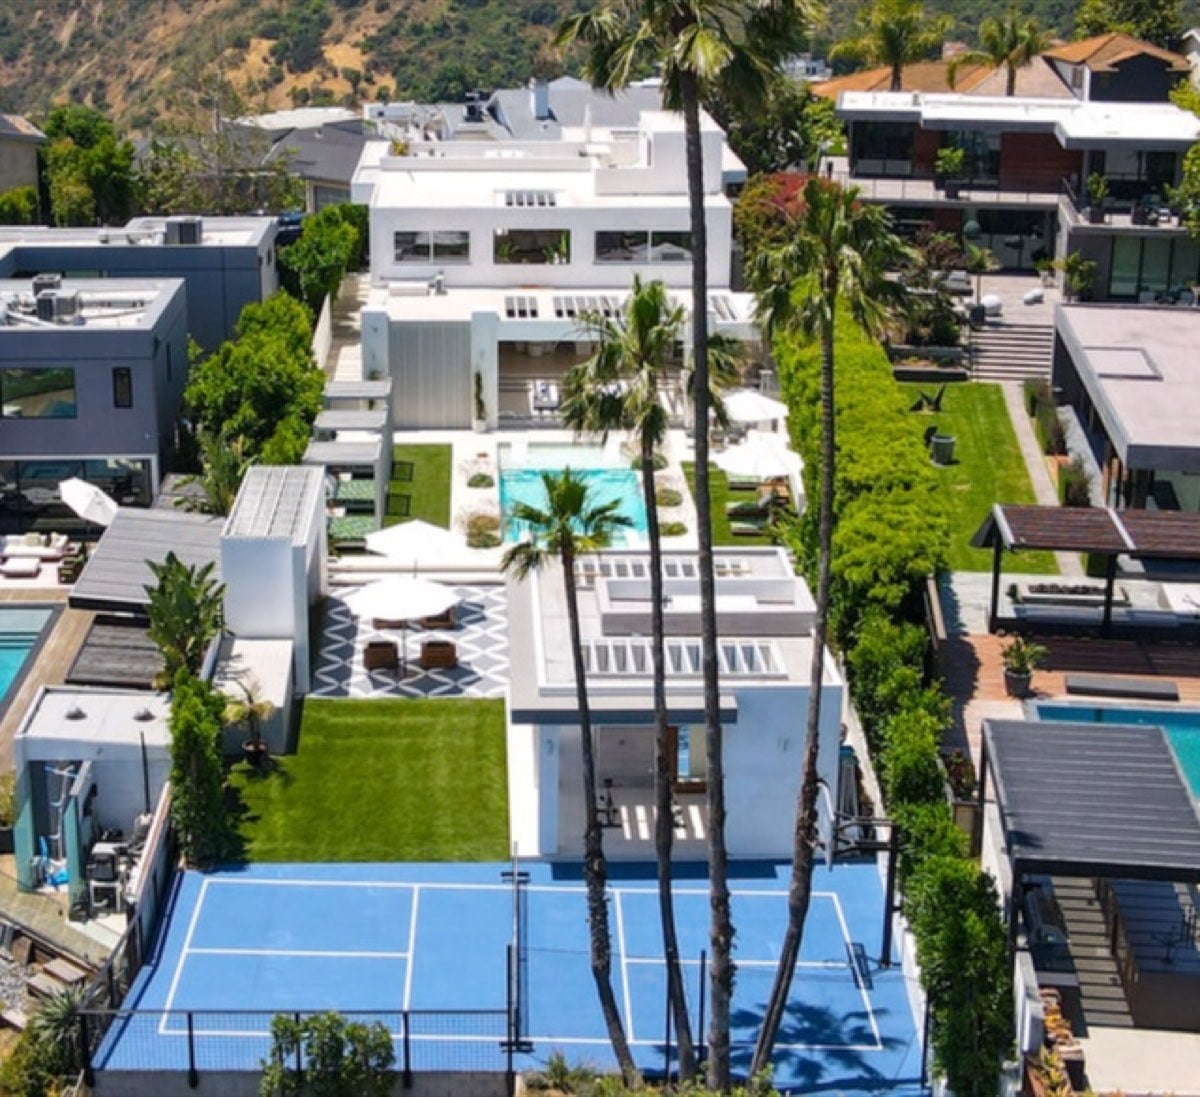 Attached · Completed
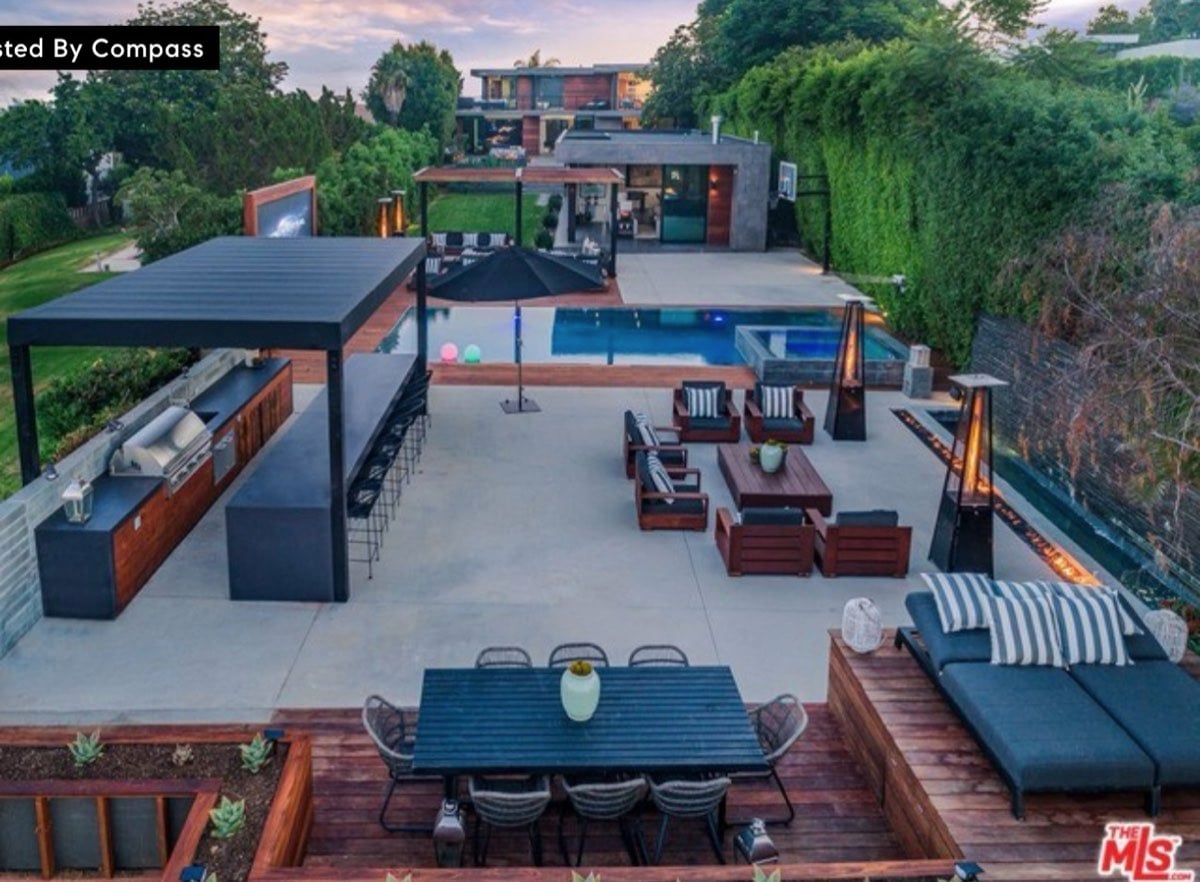 Detached · Completed
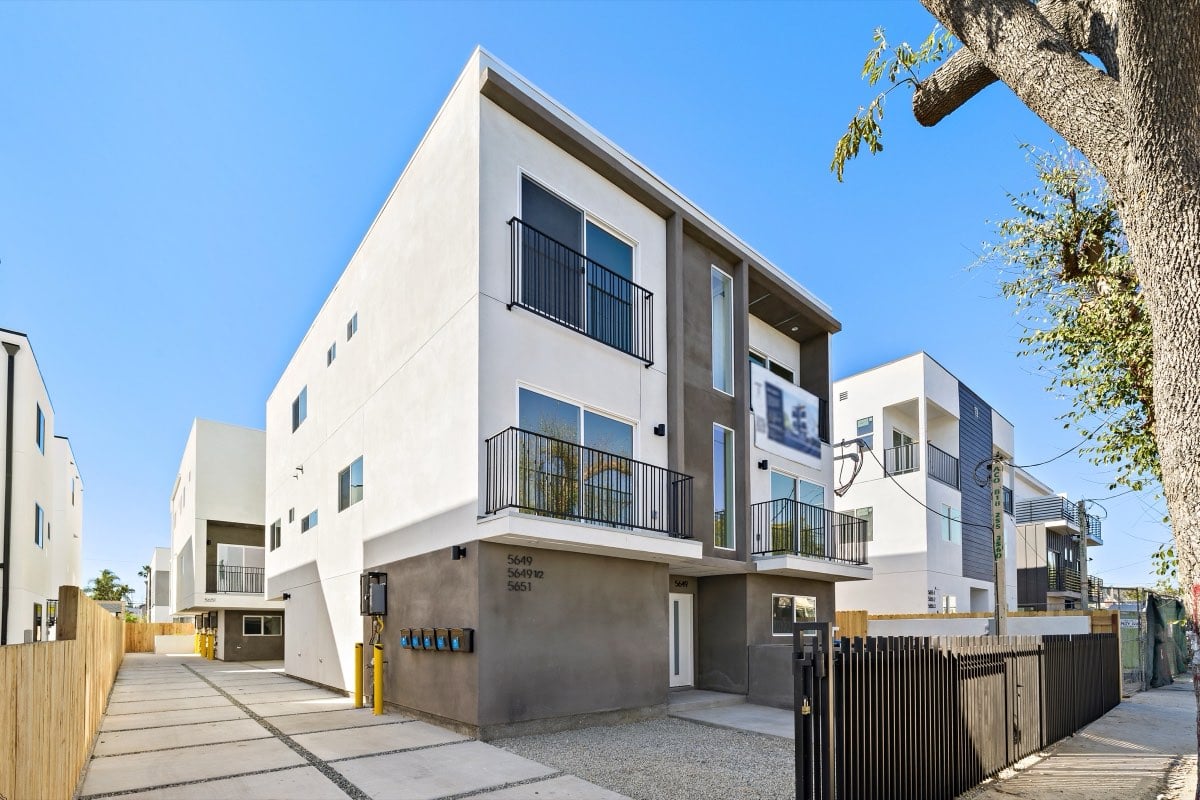 Within Multifamily
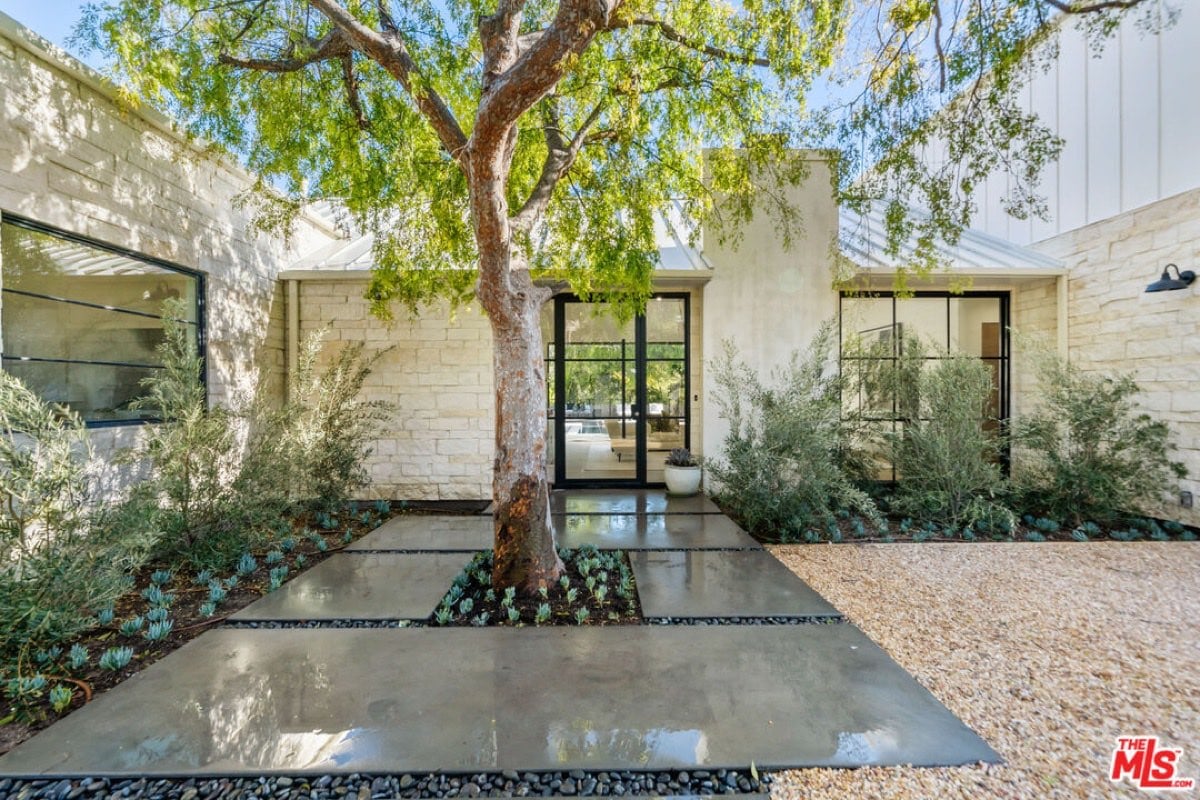 Attached · Completed
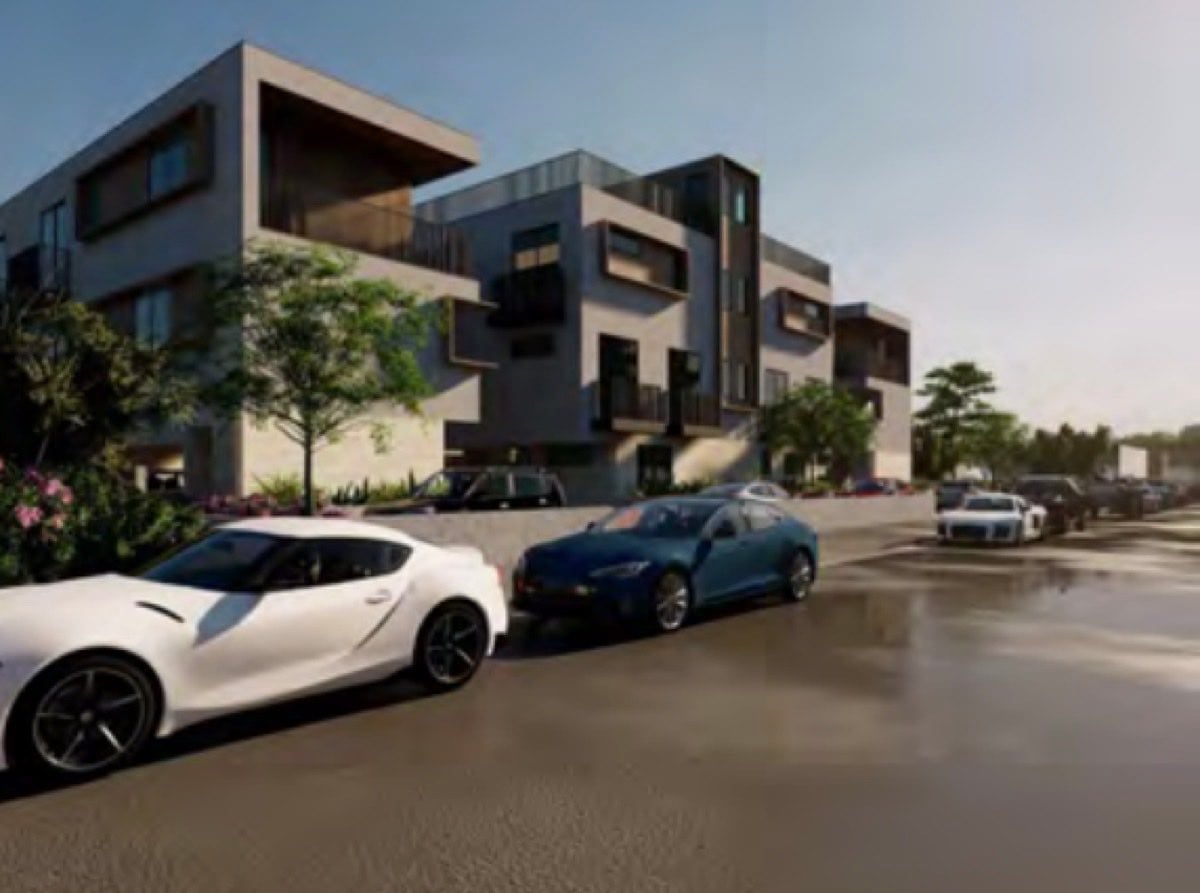 Attached ×4 · Stabilized Rental
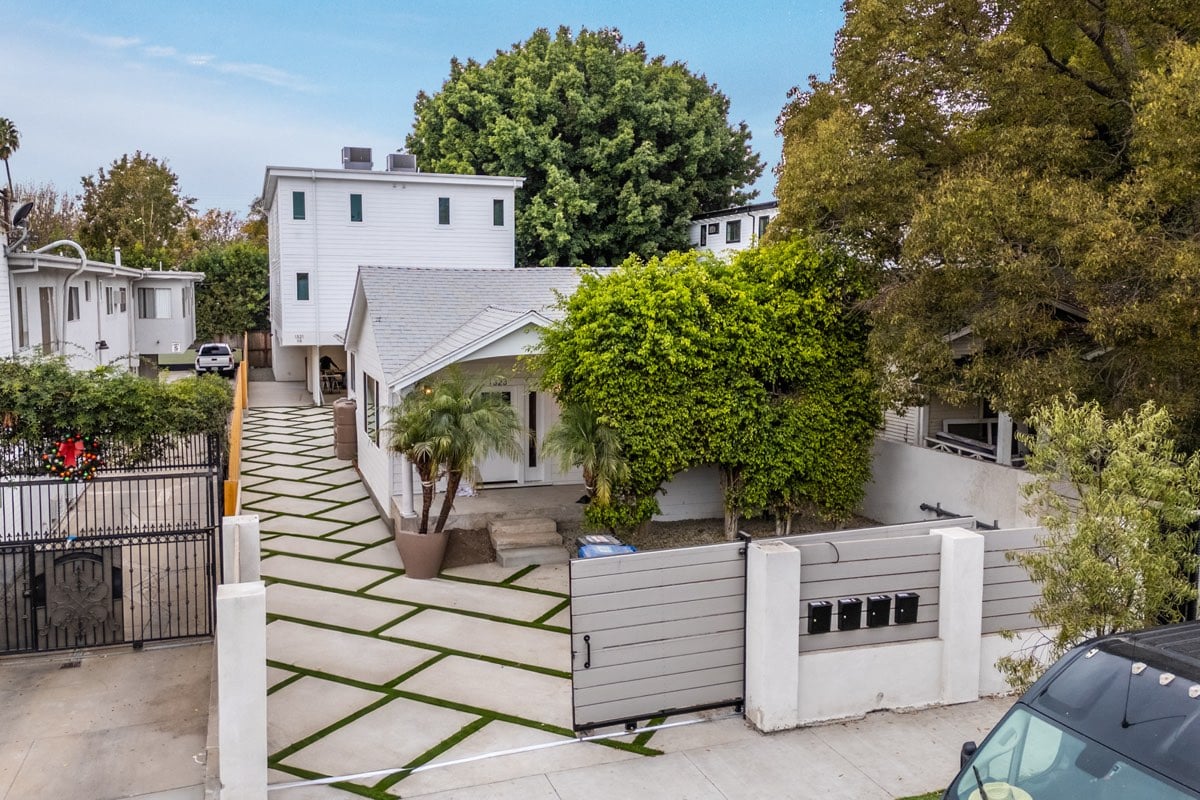 Attached · Stabilized Rental
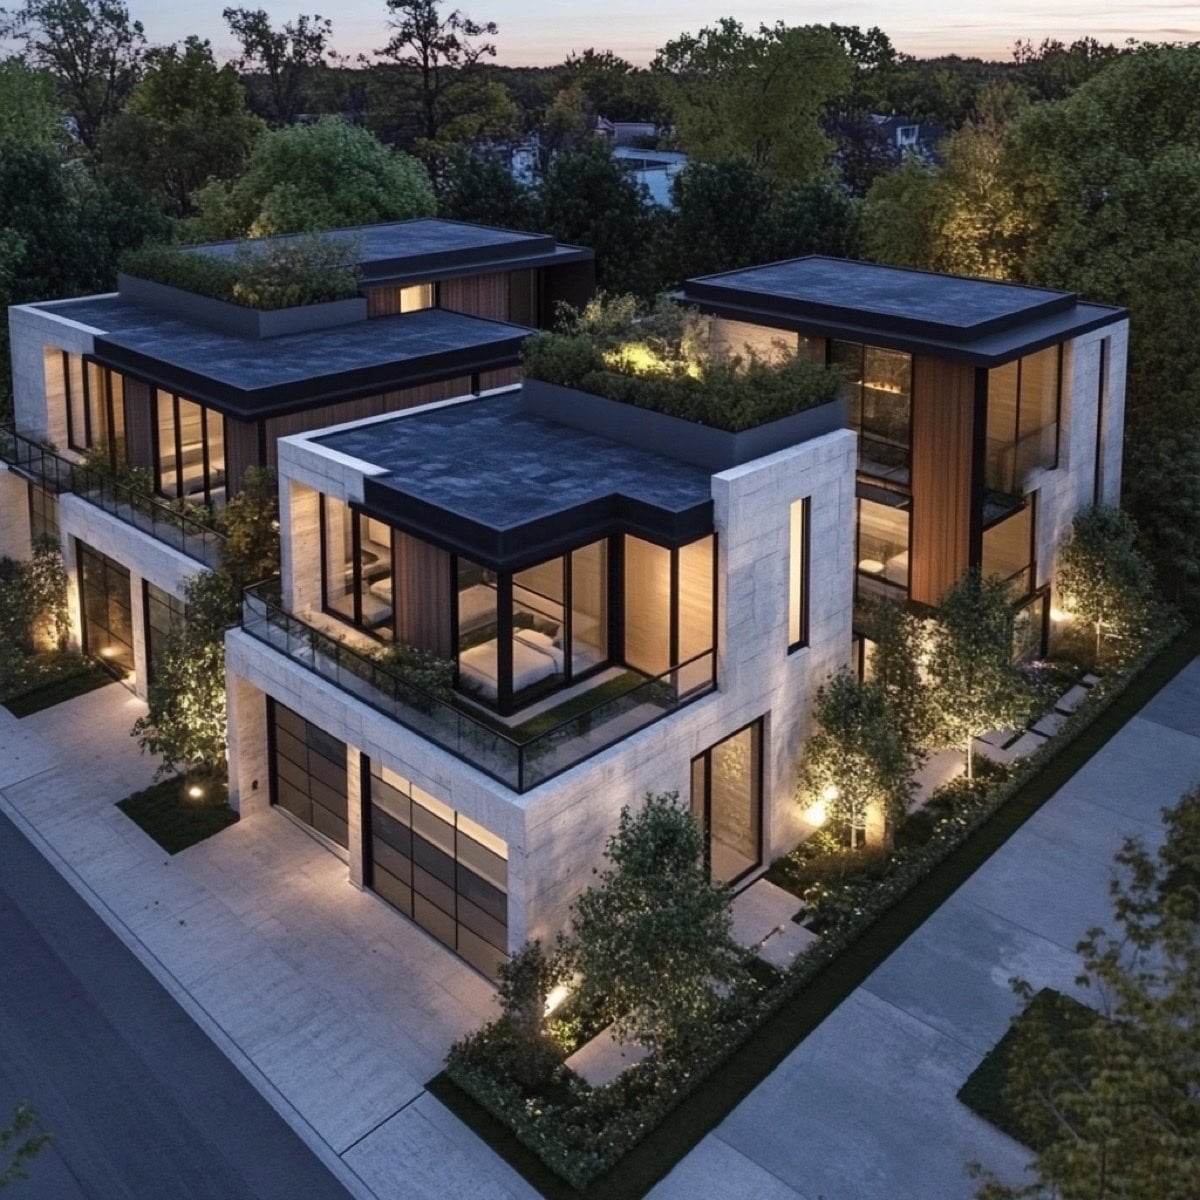 Attached · Completed
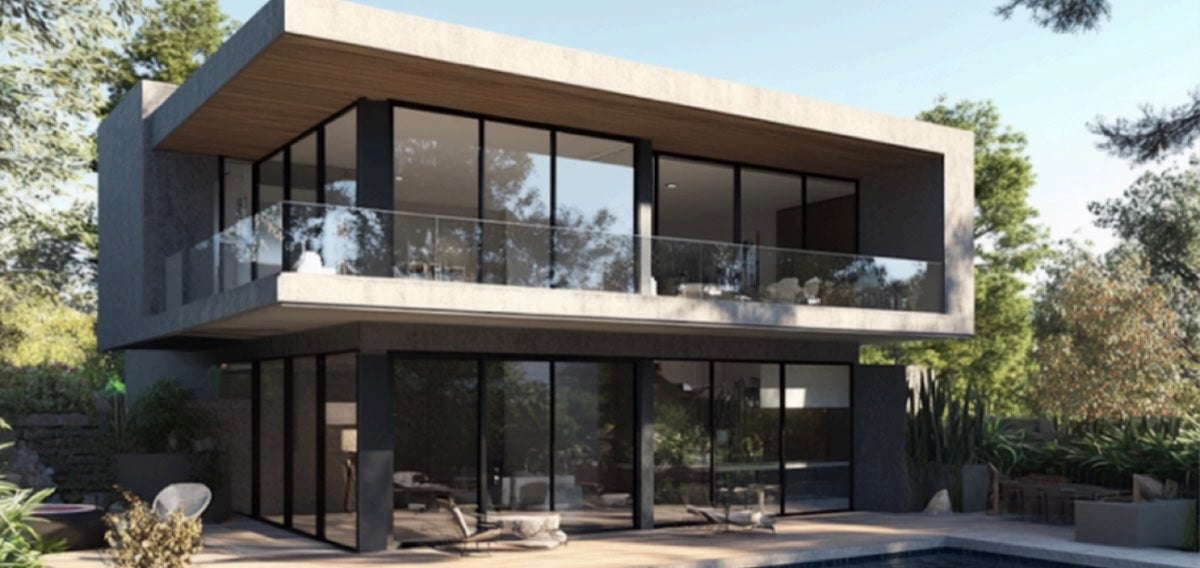 Detached · Under Construction
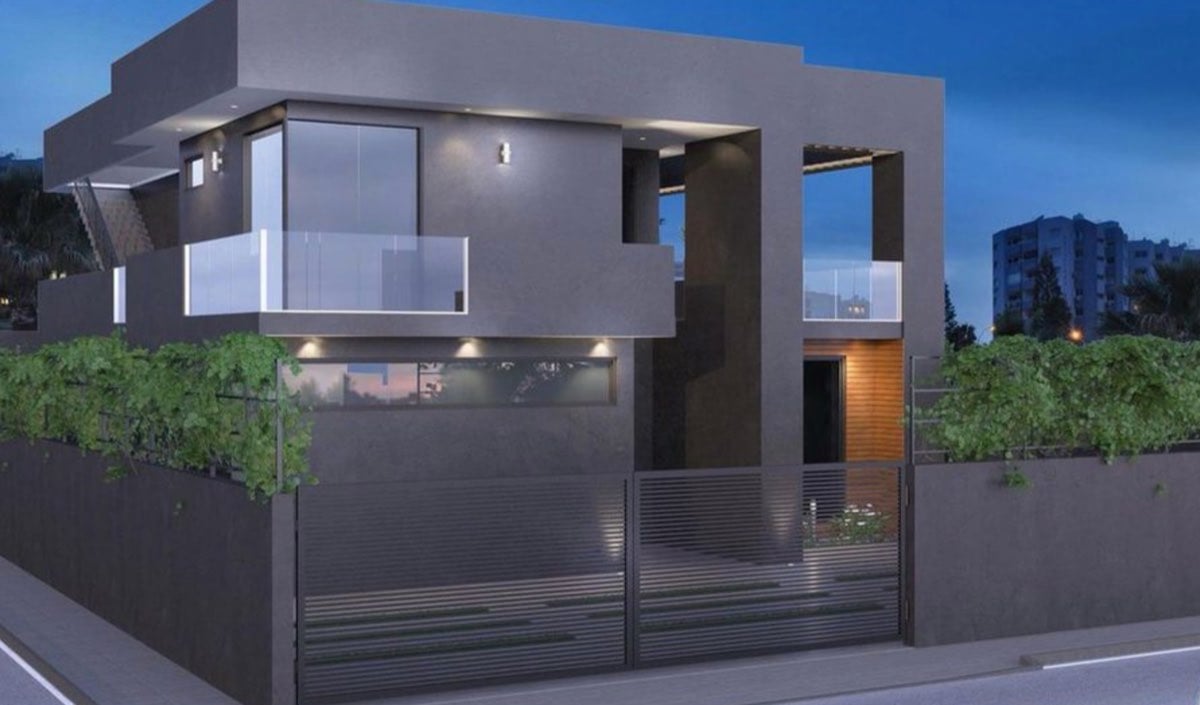 Attached · Under Construction
 Entitlement · Potential
A Closer Look
The fully permitted attached ADU integrates into the house as a large family room, bedroom, and full bath — finished to the same standard as the main residence.
It can also be delivered as a private one-bedroom, one-bath unit with its own living area and kitchen: an in-law suite, a rental, a studio, a gym, or an office. Same structure, two very different uses, decided by whoever owns it.
What It Costs
We quote every ADU after seeing the property, because the site decides the number far more than the square footage does. These are the variables that move it most — in roughly the order they matter.
A detached structure needs its own foundation, its own envelope, and its own service runs. An attached unit shares walls and often shares systems. On the same lot, the same interior square footage can differ substantially between the two.
Sewer, water, gas and electrical have to reach the new unit. A detached ADU at the back of a deep lot can carry a materially longer trenching run than one placed near the main house, and whether the existing panel has capacity decides whether an upgrade comes with it.
Hillside parcels are where ADU budgets move most. Grading, retaining, caissons and restricted equipment access are all site conditions rather than design choices, and they are set before anyone draws anything.
Converting an existing garage carries different work — and different risk — from building new. Conversions are also not covered by the TDG Builder Warranty; ground-up new construction is. See the TDG Builder Warranty for terms.
The last variable, and the one owners assume is the first. An ADU finished to the standard of a TDG main house costs more than a rental-grade build, and that is a decision about what the space is for rather than a constraint the lot imposes.
We give a written estimate after reviewing the property. All figures are project-specific — we do not publish a price per square foot, because the sites we work on rarely support one.
Good Questions. Straight Answers.
Both, though most of our ADUs are designed as part of a larger development. We take on select standalone ADU projects where the site and scope make sense. Send us the address and we’ll tell you either way.
It depends on lot size, setbacks, topography, and what you want the space to do. On larger hillside parcels a detached structure usually places better; on tighter flat lots an attached unit often makes more sense. That determination is part of the feasibility assessment.
There is no honest per-square-foot answer, which is why we don’t publish one. Attached versus detached, how far utilities have to run, slope and soils, and whether it is new construction or a conversion all move the number before finish level is even discussed — see what drives cost above. We give a written estimate after reviewing the property.
Yes. Every ADU requires permits, and hillside parcels frequently require more of them. California has made ADUs meaningfully easier to permit than they once were, but easier is not the same as exempt. We handle design, permitting and construction in-house, so there is one point of accountability rather than a designer, an expediter and a builder pointing at each other.
Yes. Design, permitting, and construction are handled in-house, the same as our ground-up developments — so there is one point of accountability rather than a designer, an expediter, and a builder pointing at each other.
It varies with scope, site conditions, and city processing. We give a written estimate after reviewing the property. All timelines are estimates, not guarantees — actual schedules depend on scope, site conditions, city processing, and timely client funding and decisions.
Ground-up new construction carries the TDG Builder Warranty under California SB 800. Remodels and conversions are not covered; workmanship on those is governed by the applicable construction contract. See the TDG Builder Warranty page for full terms.
Send us the address. We’ll come back with what the property supports, what it would cost, and what it should be worth.