Agents Invest Testimonials Insights About Contact
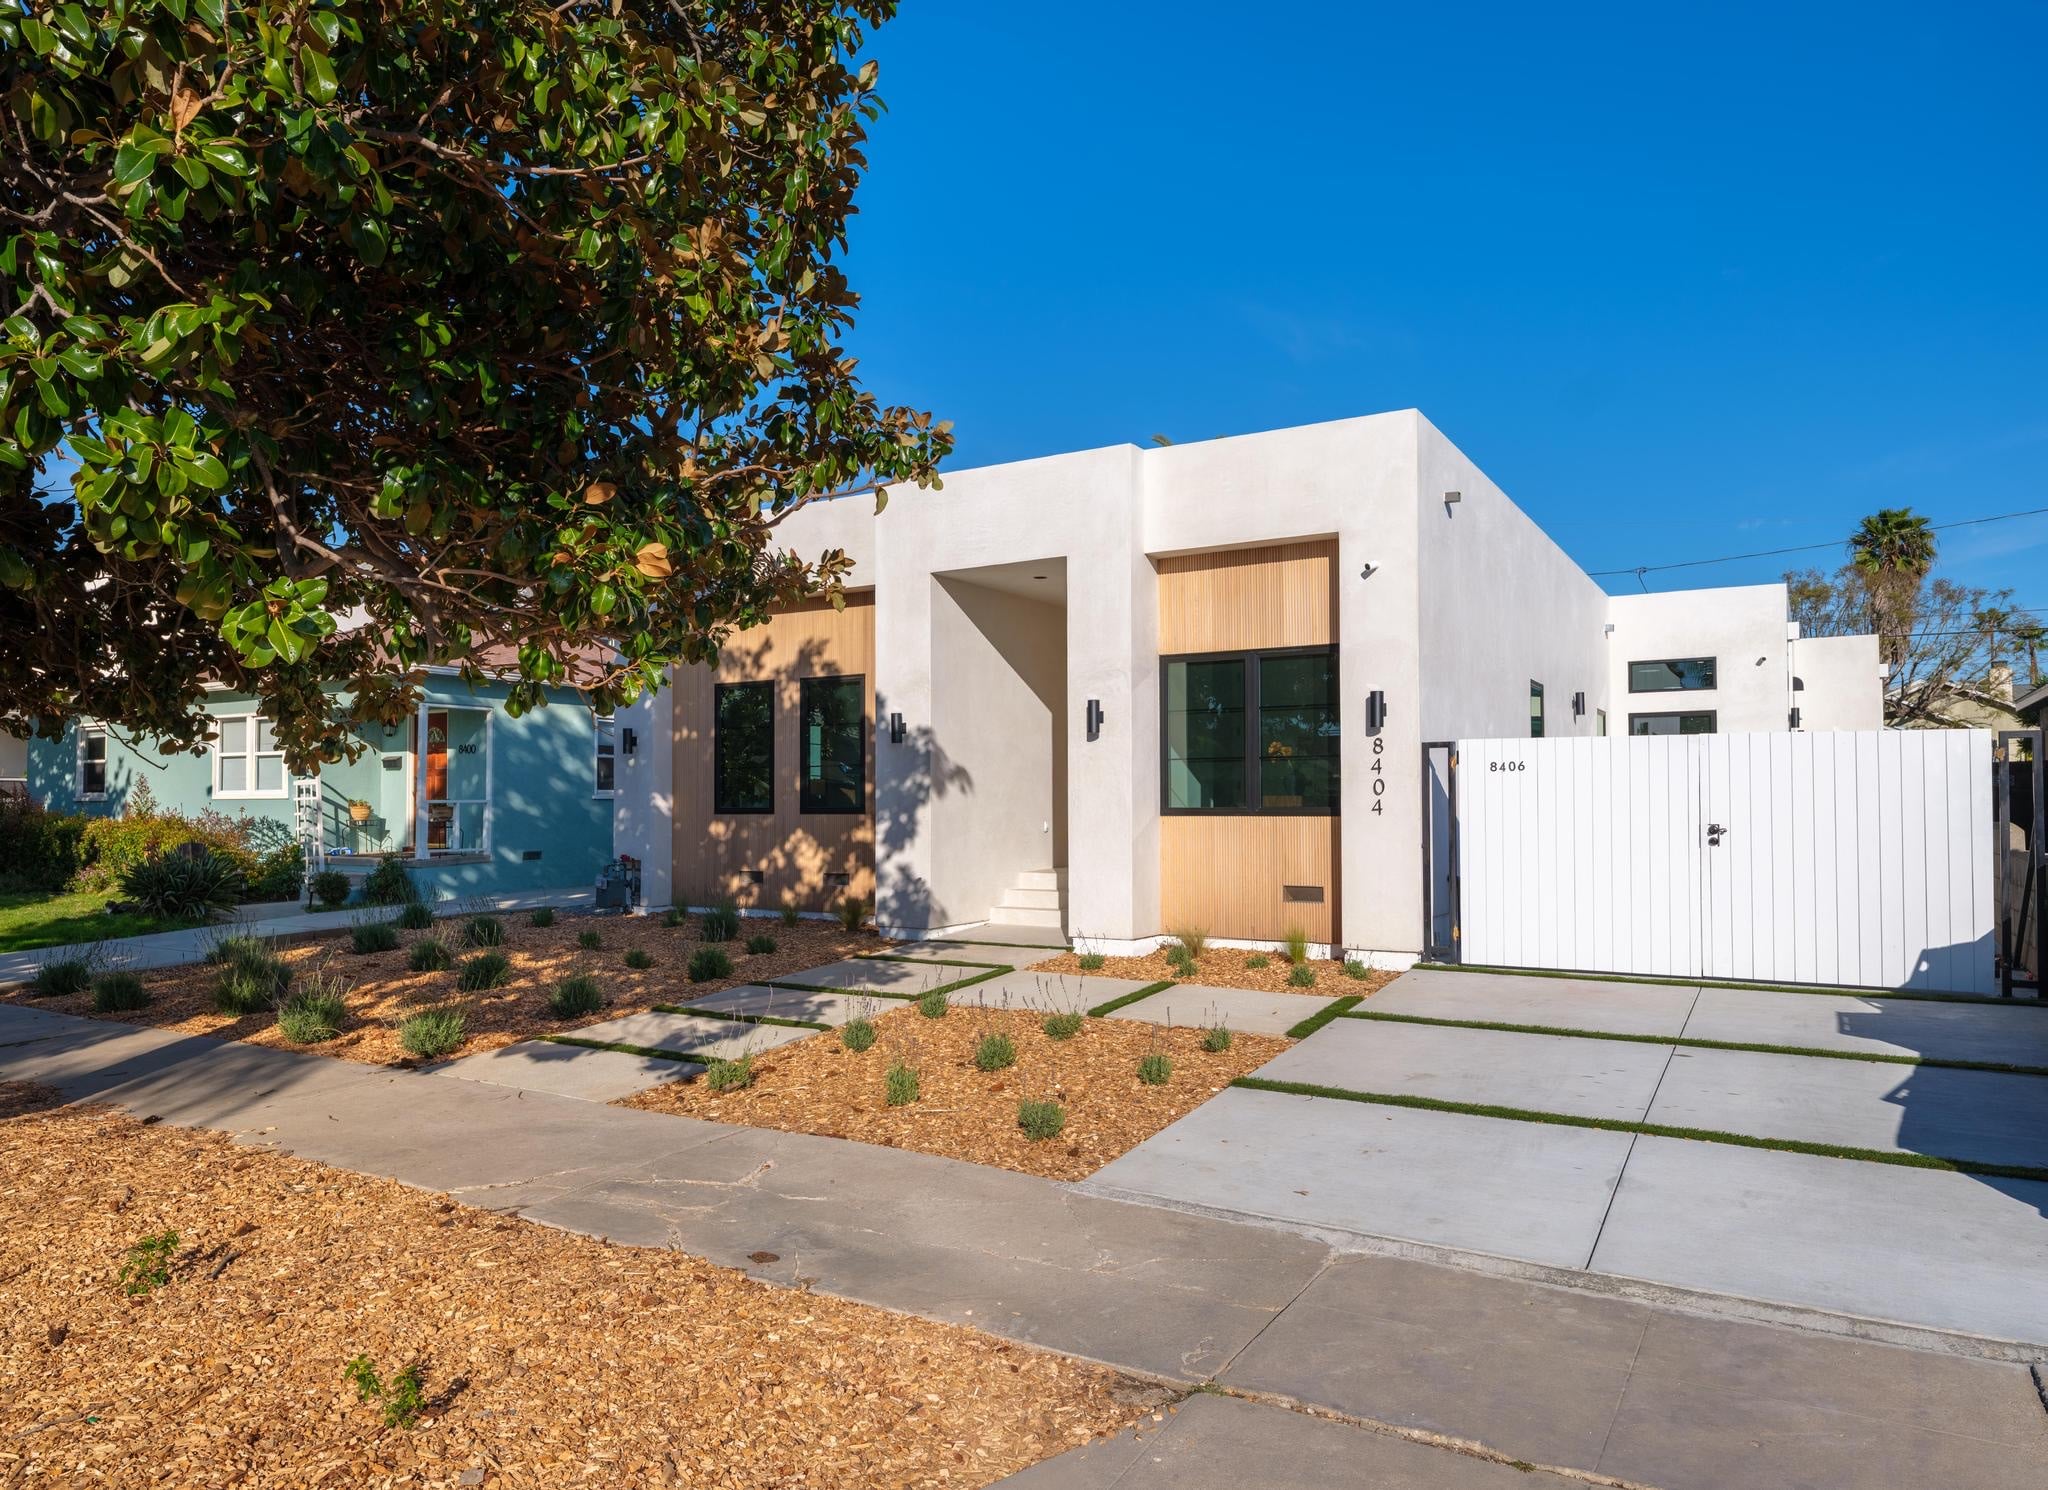
The Gonzaga Residence, a completed Thornton Development Group development in Westchester

AB 1751 · Missing Middle Townhome Ownership Act

AB 1751: a deed
for every front door.

Signed on 29 September 2026 and operative 1 January 2027, AB 1751 creates a ministerial approval path for townhome projects of up to 150 units — and lets the finished homes be sold on fee simple lots, with no homeowners association required. For attached housing in California, that second part is the larger change.

What It Does

One ministerial path, project and map together.

AB 1751 adds Government Code § 65852.30 and a new Chapter 9 to the Subdivision Map Act. The first governs the buildings. The second governs the map. Both are ministerial.

That pairing is the point. Under most streamlining statutes a developer wins a ministerial entitlement and then re-enters a discretionary process to get the subdivision recorded, which is where small ownership projects have historically died. AB 1751 closes the gap: a qualifying townhome project and its tentative and final map are both considered without discretionary review and without a hearing, and the approval is not a project under CEQA.

A city can still say no — but only on a written finding, supported by a preponderance of the evidence, that the project would cause a specific adverse impact on public health and safety with no feasible way to mitigate it. That is the same narrow standard used elsewhere in the Housing Accountability Act, and it is deliberately hard to meet.

Chapter 781, Statutes of 2026 (Quirk-Silva and Wicks). It passed the Assembly 60–0 on concurrence. It applies to charter cities as a matter of statewide concern, and it does not apply to the City and County of San Francisco.

The Definitions

What the statute means by “townhome.”

Two tests have to pass: the individual home has to be a townhome, and the project as a whole has to be a townhome development project. They are separate definitions and both are specific.

The home

Height
3 stories or fewer
Attachment
Common wall on 1–2 sides
Or
Within min. fire separation

The second limb matters more than it reads. A unit that shares no wall still qualifies if it sits no further from its neighbour than the minimum fire separation distance in the building code. Detached cottage-court schemes can therefore qualify as “townhomes” — the statute is describing proximity, not construction.

The project

Average size
≤ 1,750 sq ft
Total units
≤ 150
Density floor
≥ 75% of default
If 11+ units
10% lower income, 45 yrs
New parcels
≥ 600 sq ft

The density floor keys to the default density standard in § 65583.2(c)(3)(B). For a jurisdiction in a metropolitan county — which includes everything in Los Angeles County — that benchmark is 30 units per acre, so the project must reach at least 22.5 units per acre. This is a floor, not a ceiling, and it is the test that quietly disqualifies low-intensity schemes.

The 1,750 square-foot figure is an average across the project, measured as net habitable square feet. Under AB 1751 that measurement includes stair area — which is not true of the lot-split statutes, and is the subject of its own section below.

The Screen

Where it reaches, and where it stops.

Eligibility is a site question before it is a design question. Most parcels that fail do so on one of the first three tests here.

Zoning

The site must either be zoned to allow multifamily, or be underutilized and zoned exclusively single-family.

“Underutilized” means no permanent residential structure, unless the structure is abandoned and uninhabitable. A sound house on the lot defeats the single-family track, as it does under the lot-split laws.

Not where SB 79 reaches

The statute excludes any lot where housing would be allowed as a transit-oriented development under § 65912.157 — that is, SB 79.

The two laws do not stack. Near a qualifying station you are on the transit track; away from one you may be on this track. The parcel chooses, not the developer.

The fire line, again

Sites in a very high or high fire hazard severity zone are excluded outright.

This is the same boundary that stops SB 79 and the Low-Rise program. A Hollywood Hills, Laurel Canyon or Beachwood parcel is very likely outside AB 1751 as well, and that is worth establishing before anyone pays for a feasibility study.

Infrastructure

Every new parcel must be served by an existing community water system holding a valid domestic water supply permit, and by a municipal sewer. Septic does not qualify. Nor does a private or mutual water company that is not a permitted community system.

Tenant and housing protections

No demolition or alteration of deed-restricted affordable or rent-controlled housing, or of housing occupied by tenants within the preceding five years. No parcel withdrawn under the Ellis Act in the last 15 years. No parcel that held five or more units in the last five. And the lot cannot be one the jurisdiction is counting toward its lower-income RHNA share.

Land and hazard

Excluded: prime farmland, wetlands, listed hazardous waste sites, delineated earthquake fault zones (absent seismic compliance), FEMA 100-year flood areas and regulatory floodways (with narrow federal carve-outs), conservation land and protected habitat, and both contributing structures in historic districts and individually listed historic resources.

Summarized from Chapter 781 as chaptered. Eligibility turns on the specific parcel, its zoning, and how the city or county reads the statute once it begins processing applications — this is a screen, not a legal opinion, and it is not a substitute for counsel.

Why This One Is Different

A deed, not a share of a corporation.

California has spent two decades producing attached ownership housing almost exclusively as condominium — because the condominium map and the homeowners association were the practical route to getting it financed and recorded.

AB 1751 permits five ownership forms outright: fee simple lots, a common interest development, a limited-equity housing cooperative, a community land trust shared-equity structure, or a tenancy in common. And it states plainly that a local agency cannot require the formation of a homeowners association beyond what the Davis-Stirling Act itself compels. A city may still require a mechanism to maintain genuinely shared things — a road maintenance agreement, for instance — but that is a narrower instrument than an HOA.

The practical consequences are not subtle. A fee simple townhome is underwritten as a house, not as a unit in an association with a reserve study and a budget a lender has to approve. There are no association dues to carry. There is no shared-component liability pool. And the buyer owns land.

It is also where the anti-speculation provision bites: parcels created under AB 1751 generally cannot be sold, leased or financed separately until each one carries a completed home, with narrow exceptions for circulation and common-area parcels and the last remaining lot. A local agency can waive this by ordinance or map condition. Absent a waiver, this is a statute for people who intend to build, not to parcel and flip.

The Detail Nobody Is Pricing

The same 1,750 means two different buildings.

Both AB 1751 and the small-lot subdivision statutes cap average unit size at 1,750 net habitable square feet. As of 1 January 2027 they measure it differently, and on a three-storey townhome the difference is a room.

AB 1751 counts the stairs

§ 65852.30 defines net habitable square feet to include “working, living, eating, cooking, sleeping, stair, hall, service, and storage areas.” Garages, carports, cellars and unfinished attics are out. Stairs are in.

SB 1116 takes them out

SB 1116 (Chapter 808) revises the same defined term in the SB 684 and SB 1123 framework to exclude stairs and enclosed bicycle parking, for applications received on or after 1 January 2027.

A three-storey townhome carries two flights. Counted on both upper floors, stair area is routinely 150 to 250 square feet of the envelope. Under AB 1751 that consumes part of the 1,750 average. Under the amended lot-split statutes it does not.

So on a parcel that clears both — a multifamily-zoned site under five acres, away from transit and outside the fire zones — the lot-split path may deliver a materially larger home inside the same nominal cap, while AB 1751 offers a far higher unit ceiling and an explicit fee simple route. Which is worth more depends entirely on the site. We would not assume either without running both.

Three bills amended this area in the same week of September 2026 — AB 1751, SB 1116, and SB 1090 (Chapter 1006), which was chaptered last and therefore controls the final text of the sections SB 1116 touched. Anyone relying on a single bill’s text in isolation is reading an incomplete statute.

Our Role

We intend to capitalize these, not just permit them.

Where a parcel qualifies under AB 1751 and the underwriting holds, we will bring the project into our syndication model — assembling the capital, carrying the entitlement and construction, and delivering homes that convey on their own deeds.

That is a deliberate choice about what gets built. The streamlining statutes of the last three years have overwhelmingly produced rental product, because rental is what institutional capital is structured to hold. Fee simple for-sale housing at this scale needs a sponsor willing to build it, sell it, and step away.

For a landowner that means there is a route that does not require you to become a developer. You can sell the parcel outright, contribute it, or develop it with us and keep the upside. We will tell you which of the three we would choose if the land were ours.

Ground-up homes delivered under this path carry the TDG Builder Warranty under California SB 800. Remodels and conversions do not.

This page describes what we build and how we intend to fund it. It is not an offer to sell, or a solicitation of an offer to buy, any security, and it is not investment advice.

Working With Us

From parcel to deeds, in four moves.

1 · Send the address

We run the screen: zoning, whether anything on the lot defeats the underutilized test, fire hazard severity, transit overlay, water and sewer service, and whether the site can physically reach 22.5 units per acre. Most inquiries resolve here, and we will tell you plainly if yours does not clear.

2 · Run both statutes, not one

On a parcel that qualifies under more than one path we model AB 1751 against the lot-split route and, where relevant, SB 79. Unit count, average-size math under each definition, affordability trigger, and what the finished homes are worth in that specific neighbourhood. The statutes are not interchangeable and the answer is frequently not the obvious one.

3 · Design to the objective standards, map it, record it

Ministerial review rewards precision. We design to the objective standards from the outset, prepare the tentative and final map alongside the project rather than after it, and take both through the same ministerial track — city or county, whichever governs the parcel.

4 · Build and convey

Because the anti-speculation provision generally requires a completed home on each parcel before it can be sold separately, delivery and conveyance are one sequence, not two. We build, we represent the finished homes, and each one closes on its own deed.

Check Your Parcel All California Housing Laws

Good Questions. Straight Answers.

Before you count units.

Is AB 1751 actually law, and when can I use it?

Yes. It was approved by the Governor on 29 September 2026 and chaptered the same day as Chapter 781, Statutes of 2026. It is a non-urgency statute, so it becomes operative on 1 January 2027. Applications cannot be filed under it before then, which makes the autumn of 2026 the right time to run feasibility rather than the wrong time.

How is this different from SB 684 and SB 1123?

Scale and ownership. The lot-split statutes cap a project at ten parcels and ten units on a site under five acres. AB 1751 allows up to 150 units, requires a density floor rather than imposing a unit ceiling in the same way, and names fee simple ownership and the absence of a mandatory HOA explicitly. It also measures the 1,750 square-foot average differently. See SB 684 and SB 1123 for that track.

Can I combine AB 1751 with SB 79?

No. AB 1751 expressly excludes any lot where housing would be allowed as a transit-oriented development under § 65912.157. Where SB 79 reaches a parcel, this statute does not. Note too that the City of Los Angeles has paused SB 79 across most of its area and substituted the Low-Rise Incentive Area, so the question of which regime governs a specific LA parcel is genuinely involved.

My site is in the hills. Does that matter?

Almost certainly, yes. AB 1751 excludes sites in a very high or high fire hazard severity zone outright. Much of the Santa Monica Mountains, Hollywood Hills and the canyon neighbourhoods sit inside those zones, which also places them outside SB 79 and the city’s Low-Rise program. On a hillside parcel the more productive questions are usually an ADU or a conventional single-family development.

Do I have to include affordable units?

Only above ten. A project of 11 or more units must dedicate at least 10 per cent to lower income households at an affordable housing cost, with affordability maintained for at least 45 years. If the local inclusionary ordinance demands a higher percentage, the local rule governs instead. At ten units or fewer the statute imposes no affordability requirement of its own.

Does a city have to let me avoid an HOA?

A local agency cannot require you to form one beyond what the Davis-Stirling Act independently requires, and it cannot require minimum lot dimensions beyond the 600 square-foot floor. It can still require a mechanism to maintain genuinely common elements, such as a shared driveway. Whether a given scheme ends up with no association at all is a design question as much as a legal one.

Can I get the map approved and sell the lots?

Generally not, unless the local agency waives it. The statute bars selling, leasing or financing the resulting parcels separately until each carries a completed residential structure — with carve-outs for circulation and common-area parcels and for the final undeveloped lot. A local agency may authorise otherwise by ordinance or map condition. Plan on building.

Does TDG buy these sites, or only develop them?

Both. If a parcel works and you would rather not carry the project, we buy directly — see Sell Your Home. If you want to develop it, we design, permit, build and represent the finished homes, and where it fits we bring the project into our syndication model. See Develop With TDG.
Think your parcel might carry this?

Send us the address. We’ll tell you which statute reaches it, what it would support under each, and what the finished homes should be worth.

Check Your Parcel All California Housing Laws