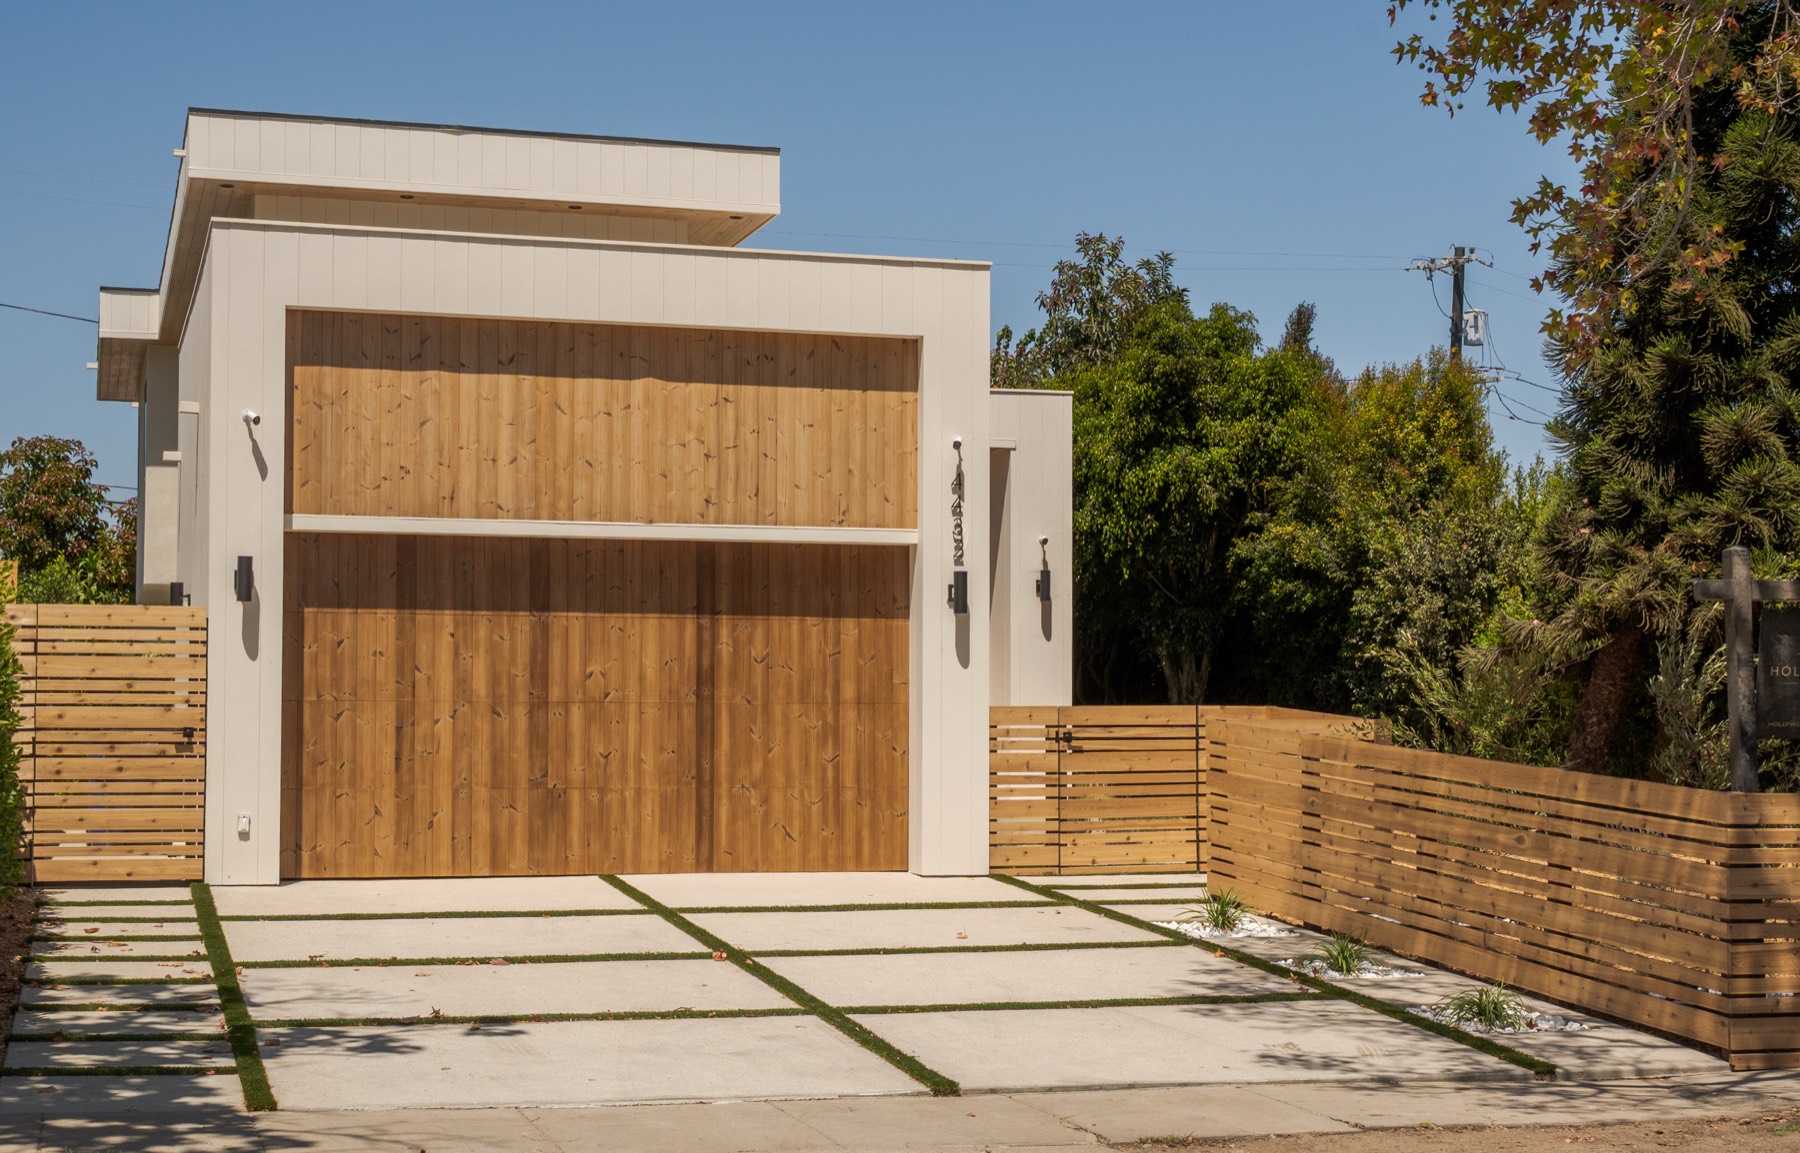
For Sale · Newly Completed
“The Berryman
Residence”
4432 Berryman Avenue · Culver City
The Project
An organic modern compound, taken to the studs.
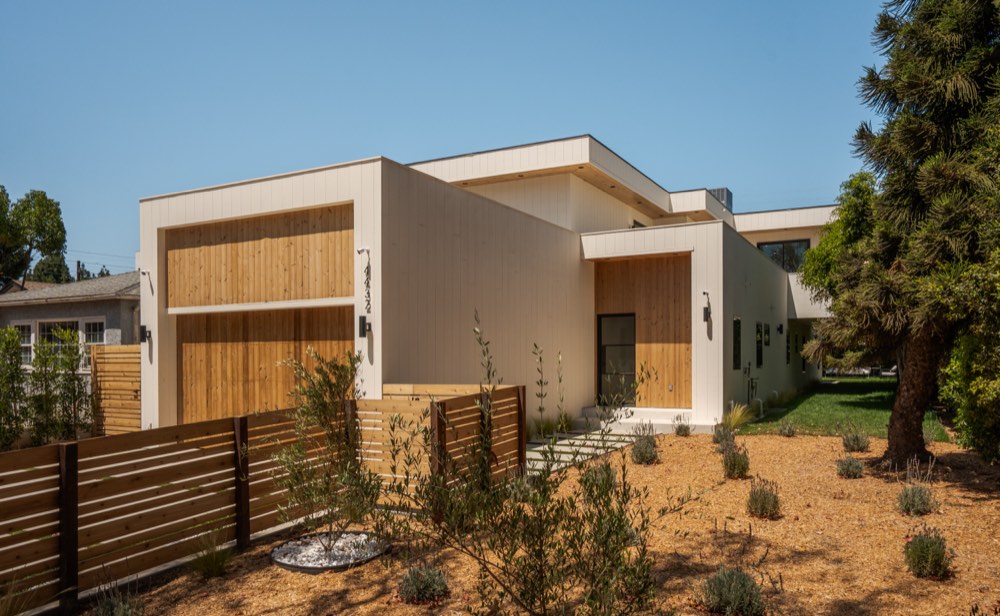
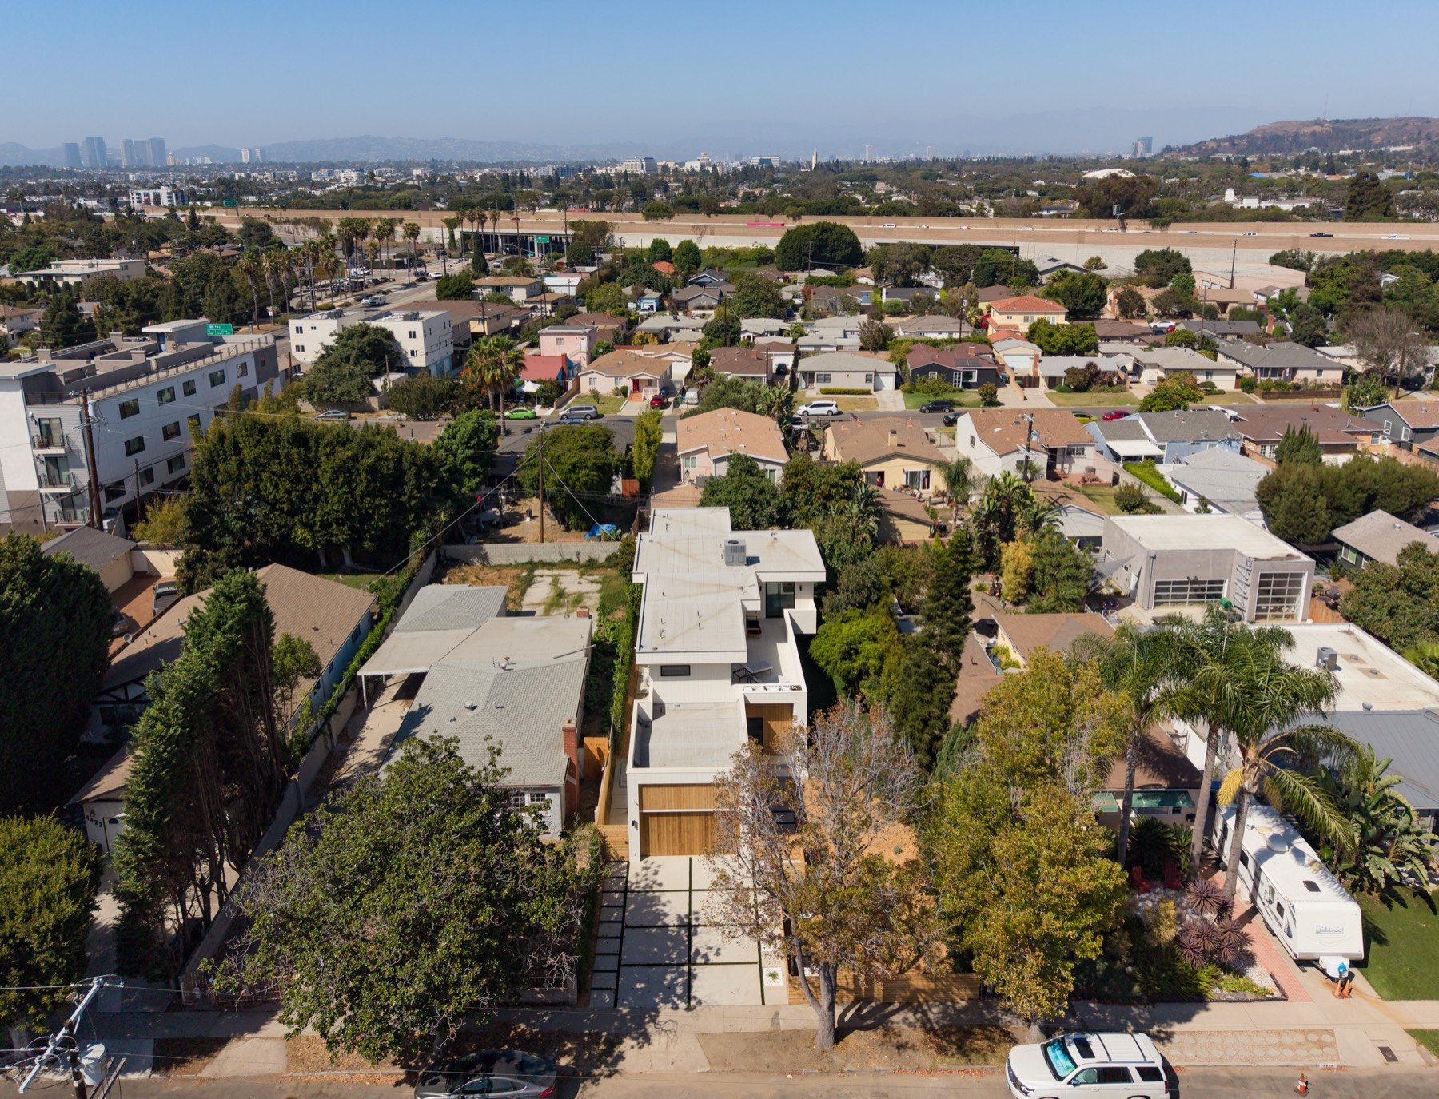
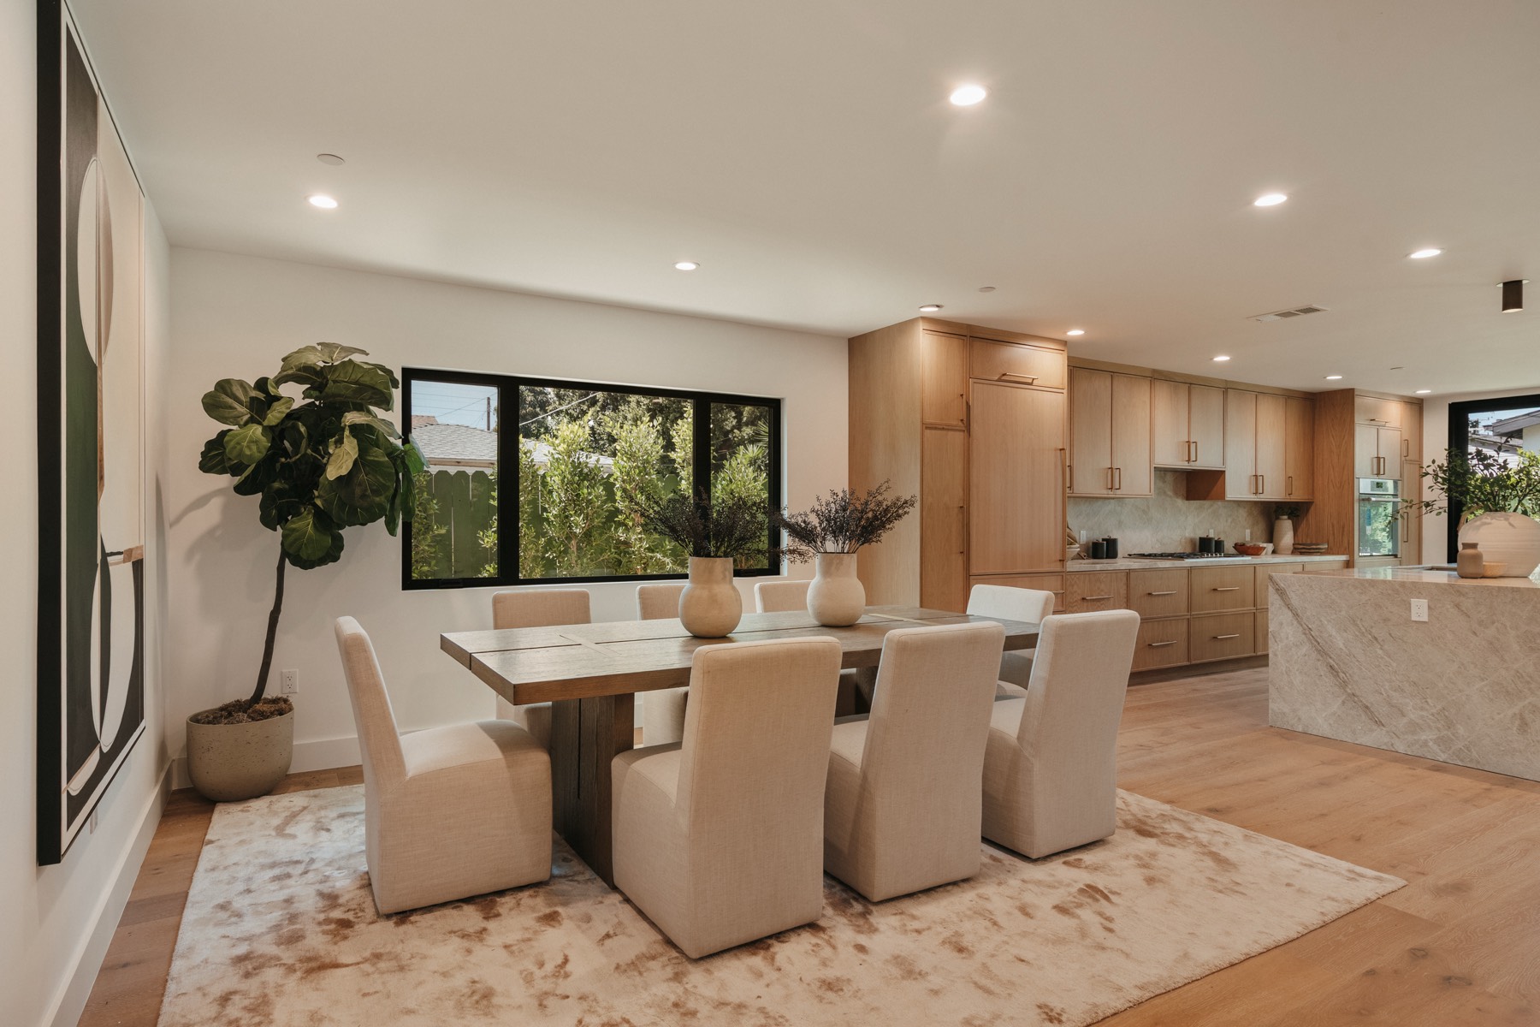
Stripped back to the frame and thoughtfully expanded across two storeys with all-new systems, finishes, and design — a six-bedroom residence that lives like new construction on a 7,003 square-foot Culver City lot.
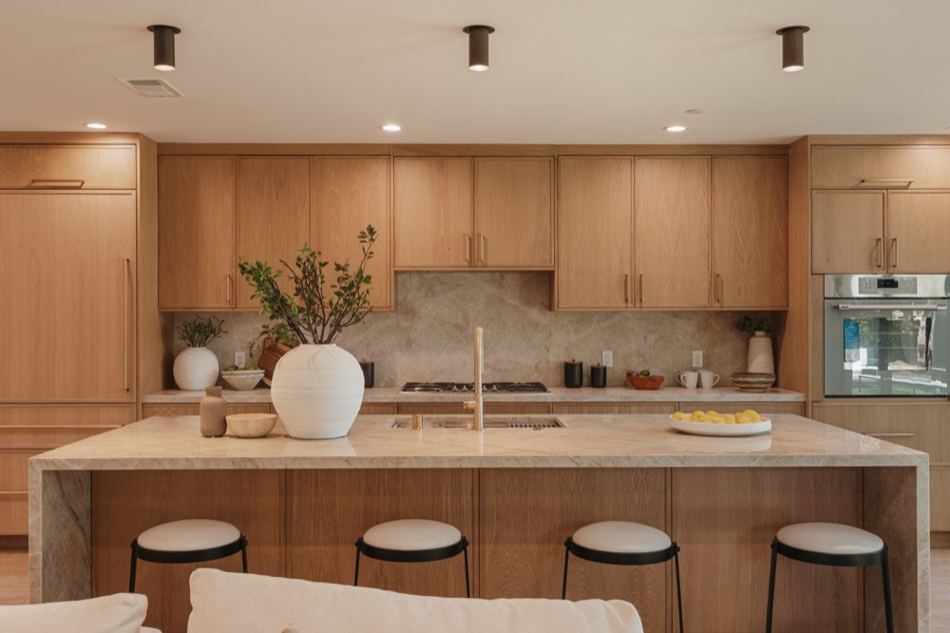
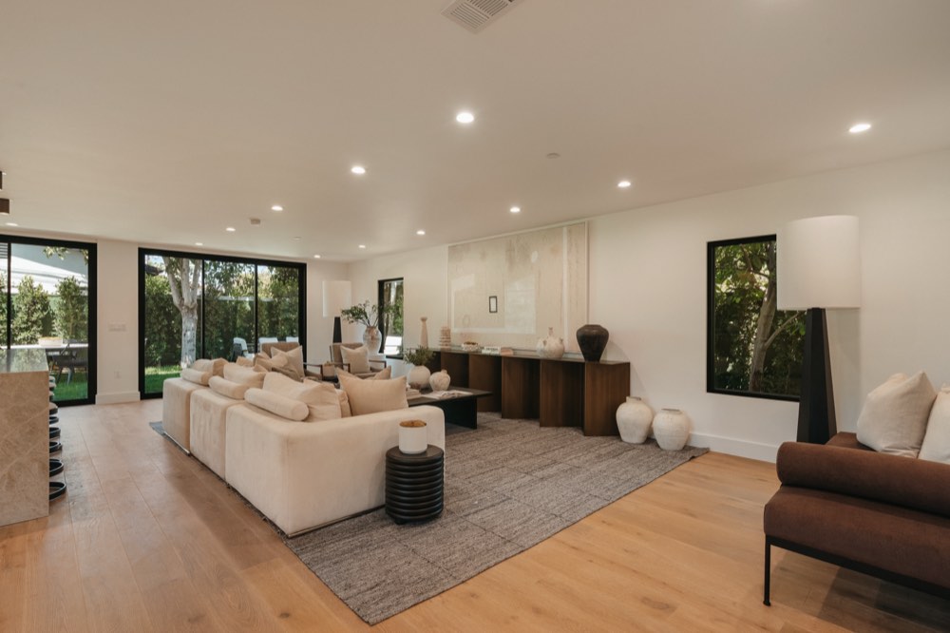
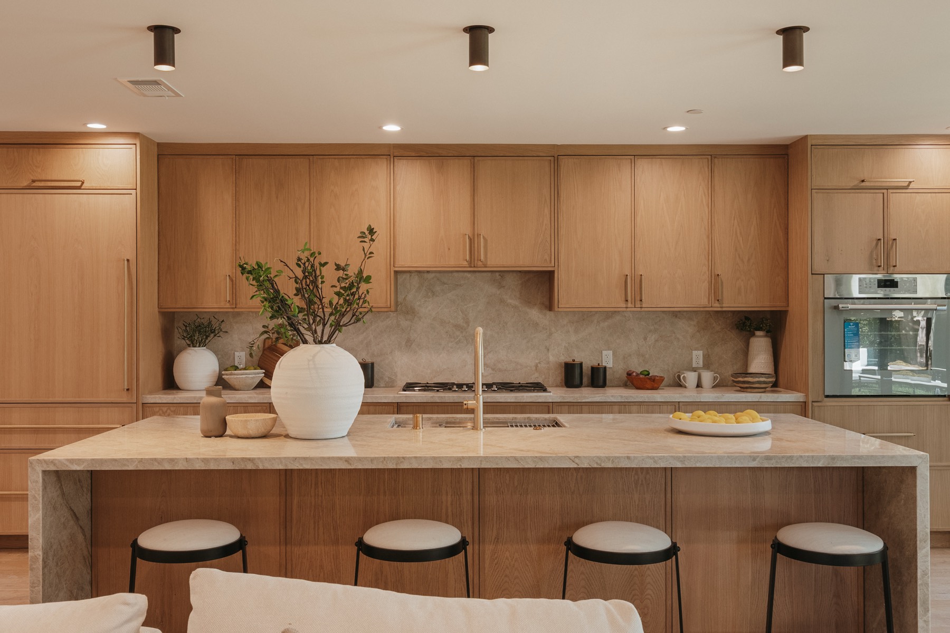
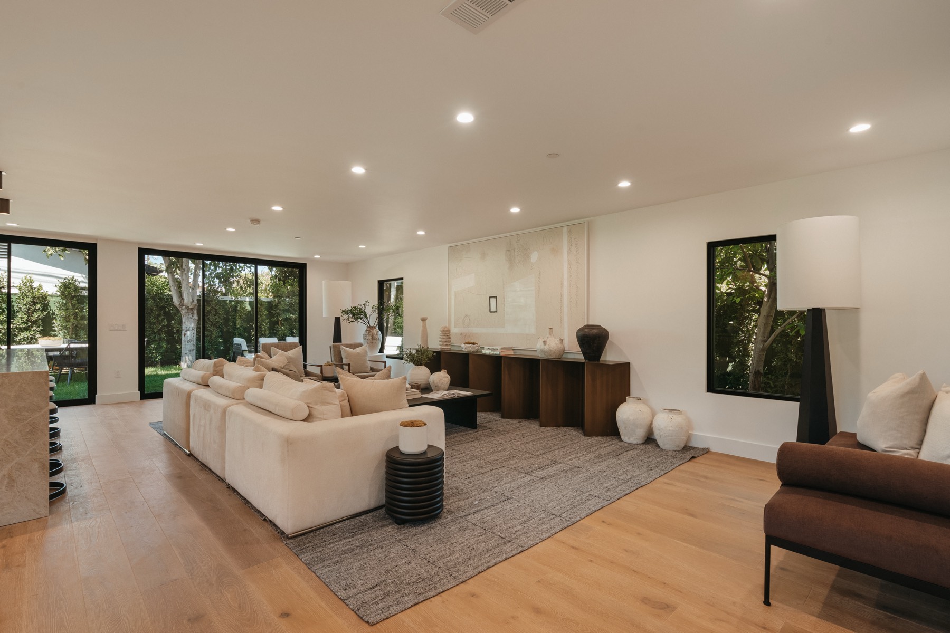
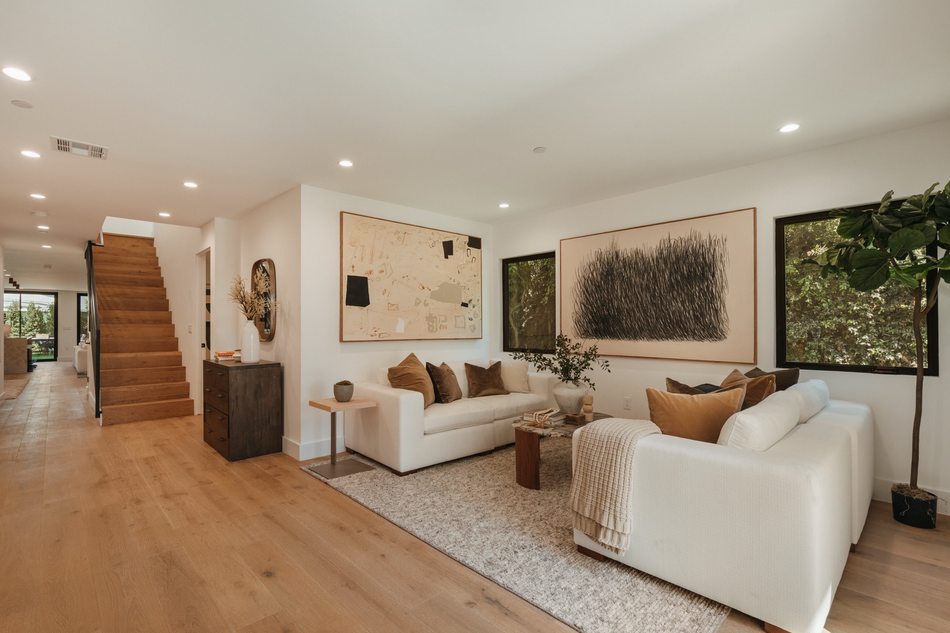
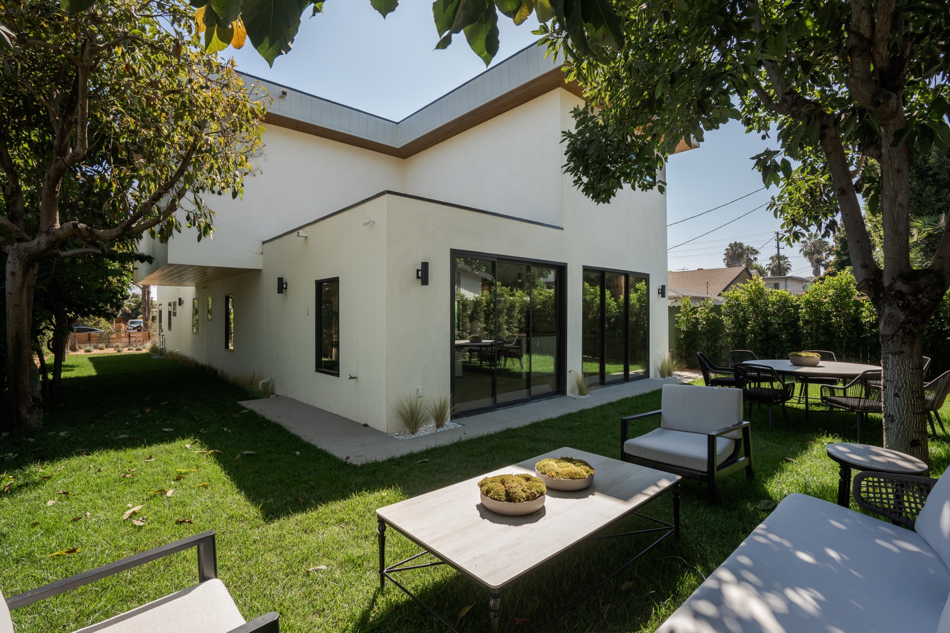
Past the entry, clean architectural lines run through wide-plank floors and steady natural light. The chef’s kitchen anchors the plan with an oversized island, custom cabinetry, and an oversized professional-style range, opening into living and dining areas scaled for entertaining. Large sliding glass doors carry the whole plan into the rear yard.
Minutes from the Sony Pictures, Amazon, and HBO campuses, with quick access to the 405 and 90 and a short drive to Marina del Rey and Venice.
Features
What went into it.
Two storeys, six bedrooms, and two primary suites on a 50 × 140 lot.
- Two primary suites
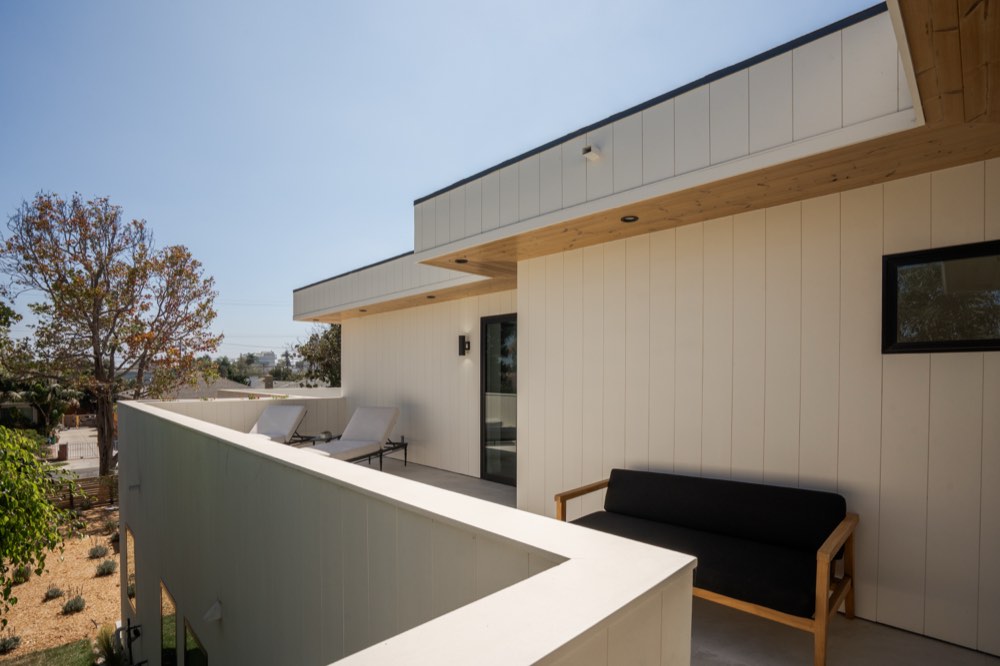
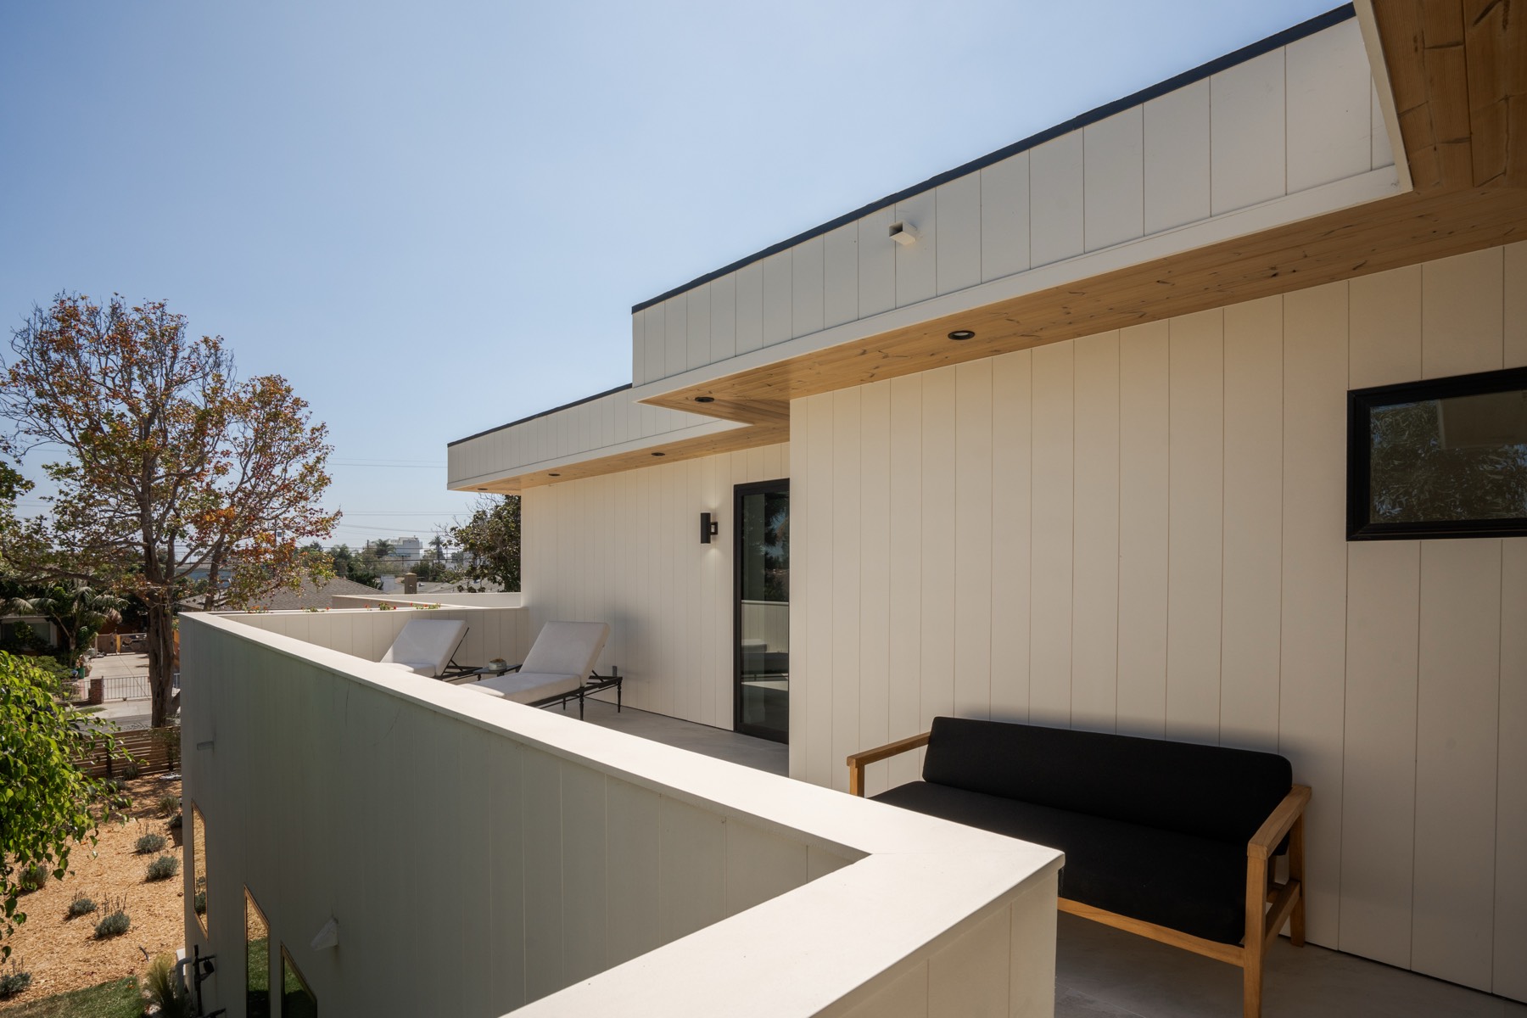
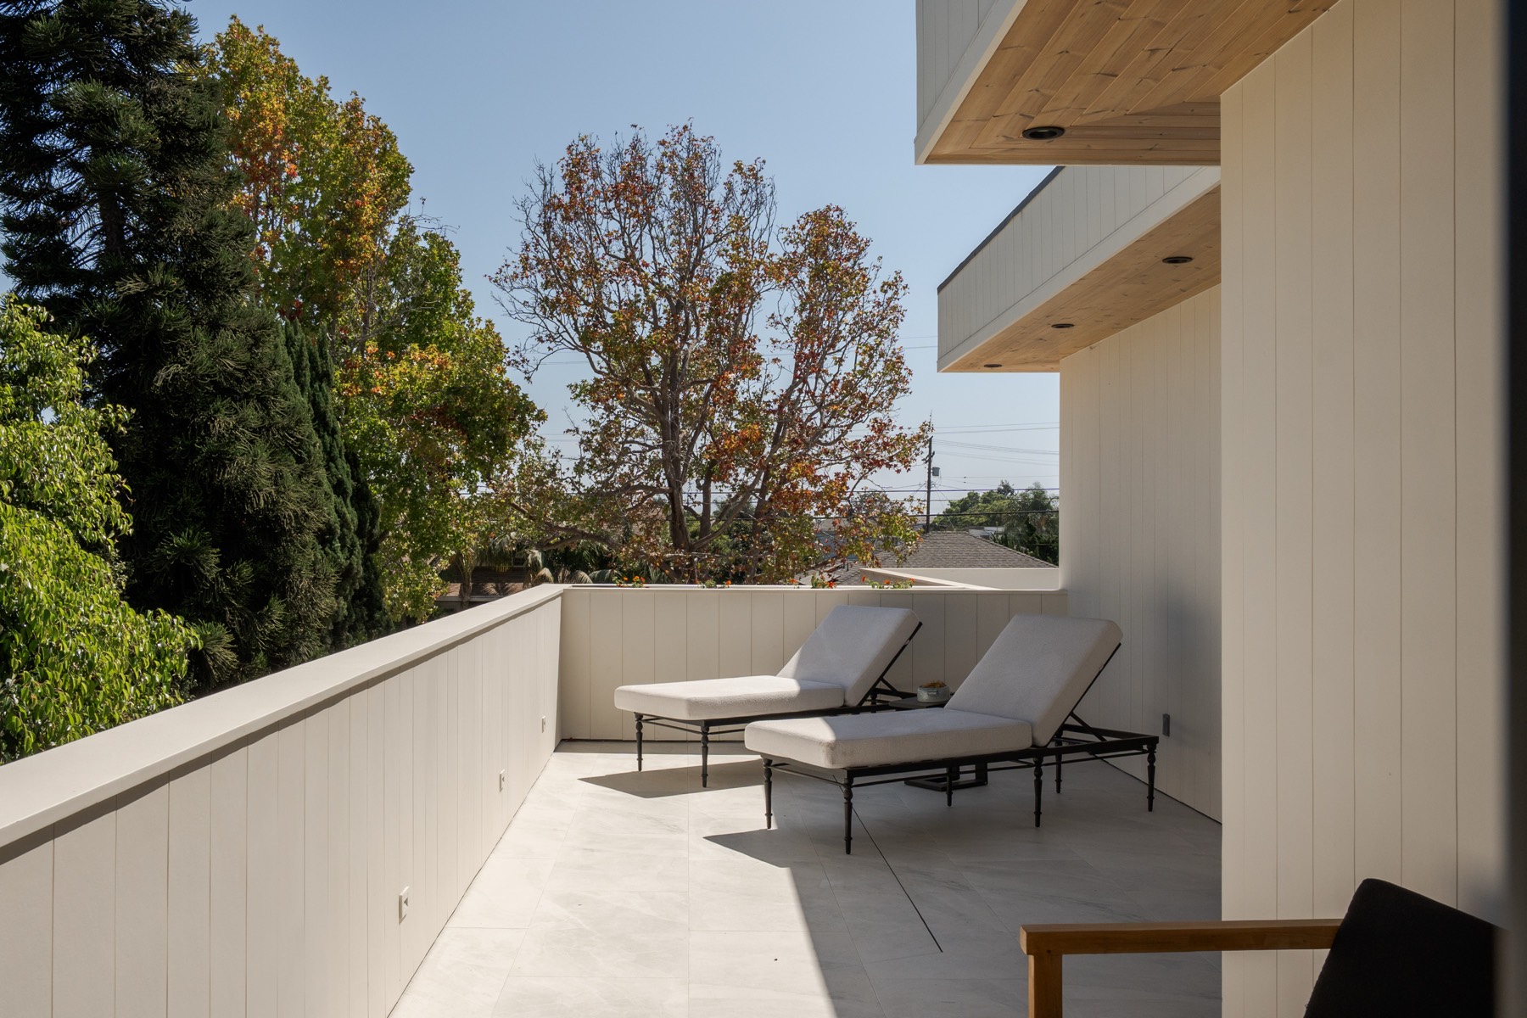
- Upstairs primary with oversized private deck

- Spa-like primary ensuite
- Walk-in closets throughout
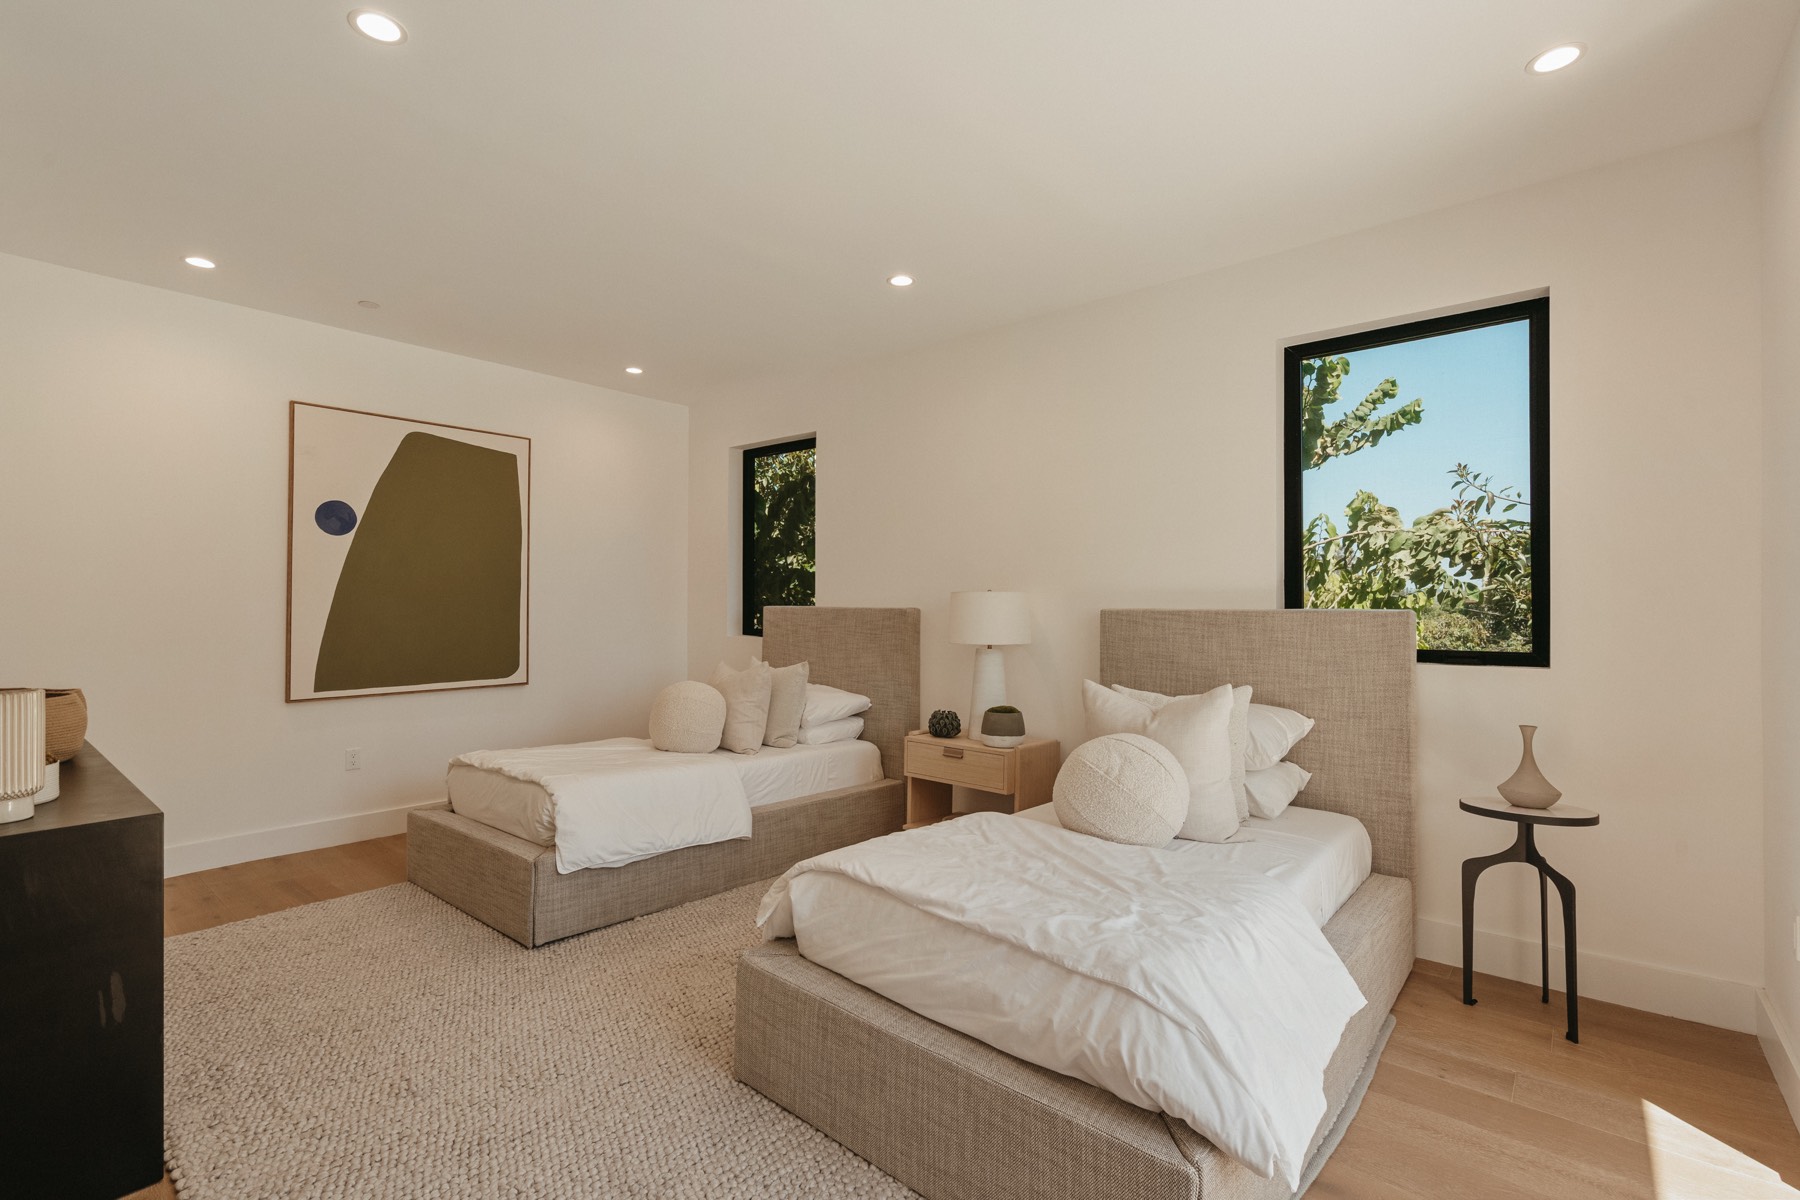
- Three upstairs bedrooms, each ensuite
- Three downstairs bedrooms
- Chef's kitchen, oversized island
- Professional-style range
- Wide-plank engineered hardwood
- Walls of sliding glass
- Central heat & air, double-pane windows
- Two-car garage, four total spaces
Upstairs
A primary suite with its own outdoor room.
The upstairs primary opens directly onto an oversized deck — generously scaled, private, and set among the tree line rather than looking onto a neighbour’s window.
Two further bedrooms upstairs each carry their own ensuite bath and walk-in closet. Downstairs, three more bedrooms give the house genuine flexibility — a gym, a studio, an office, or a guest suite, depending on how you live.
Outside
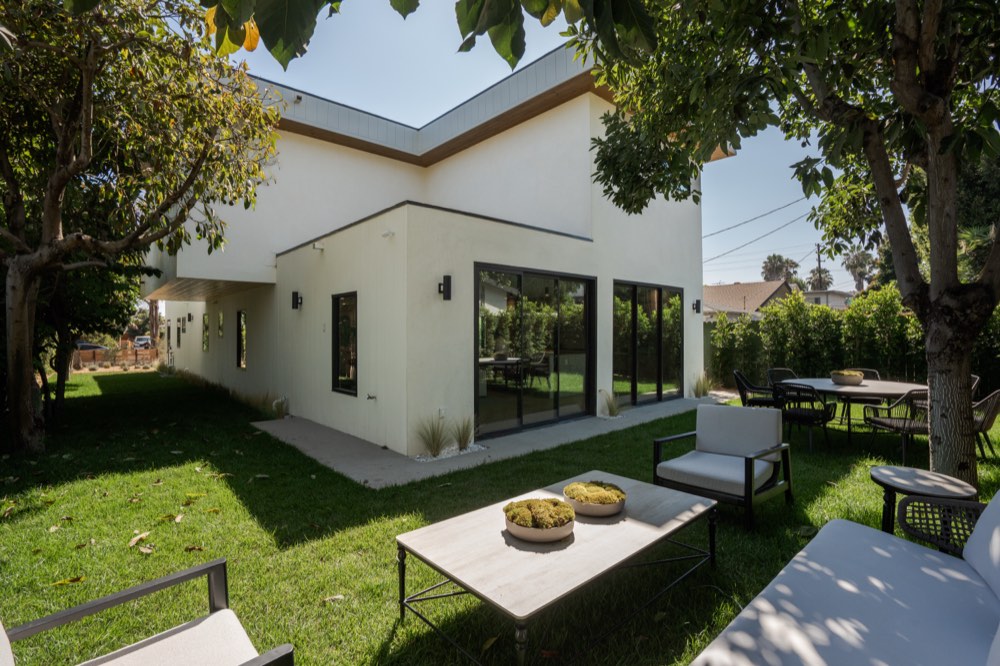
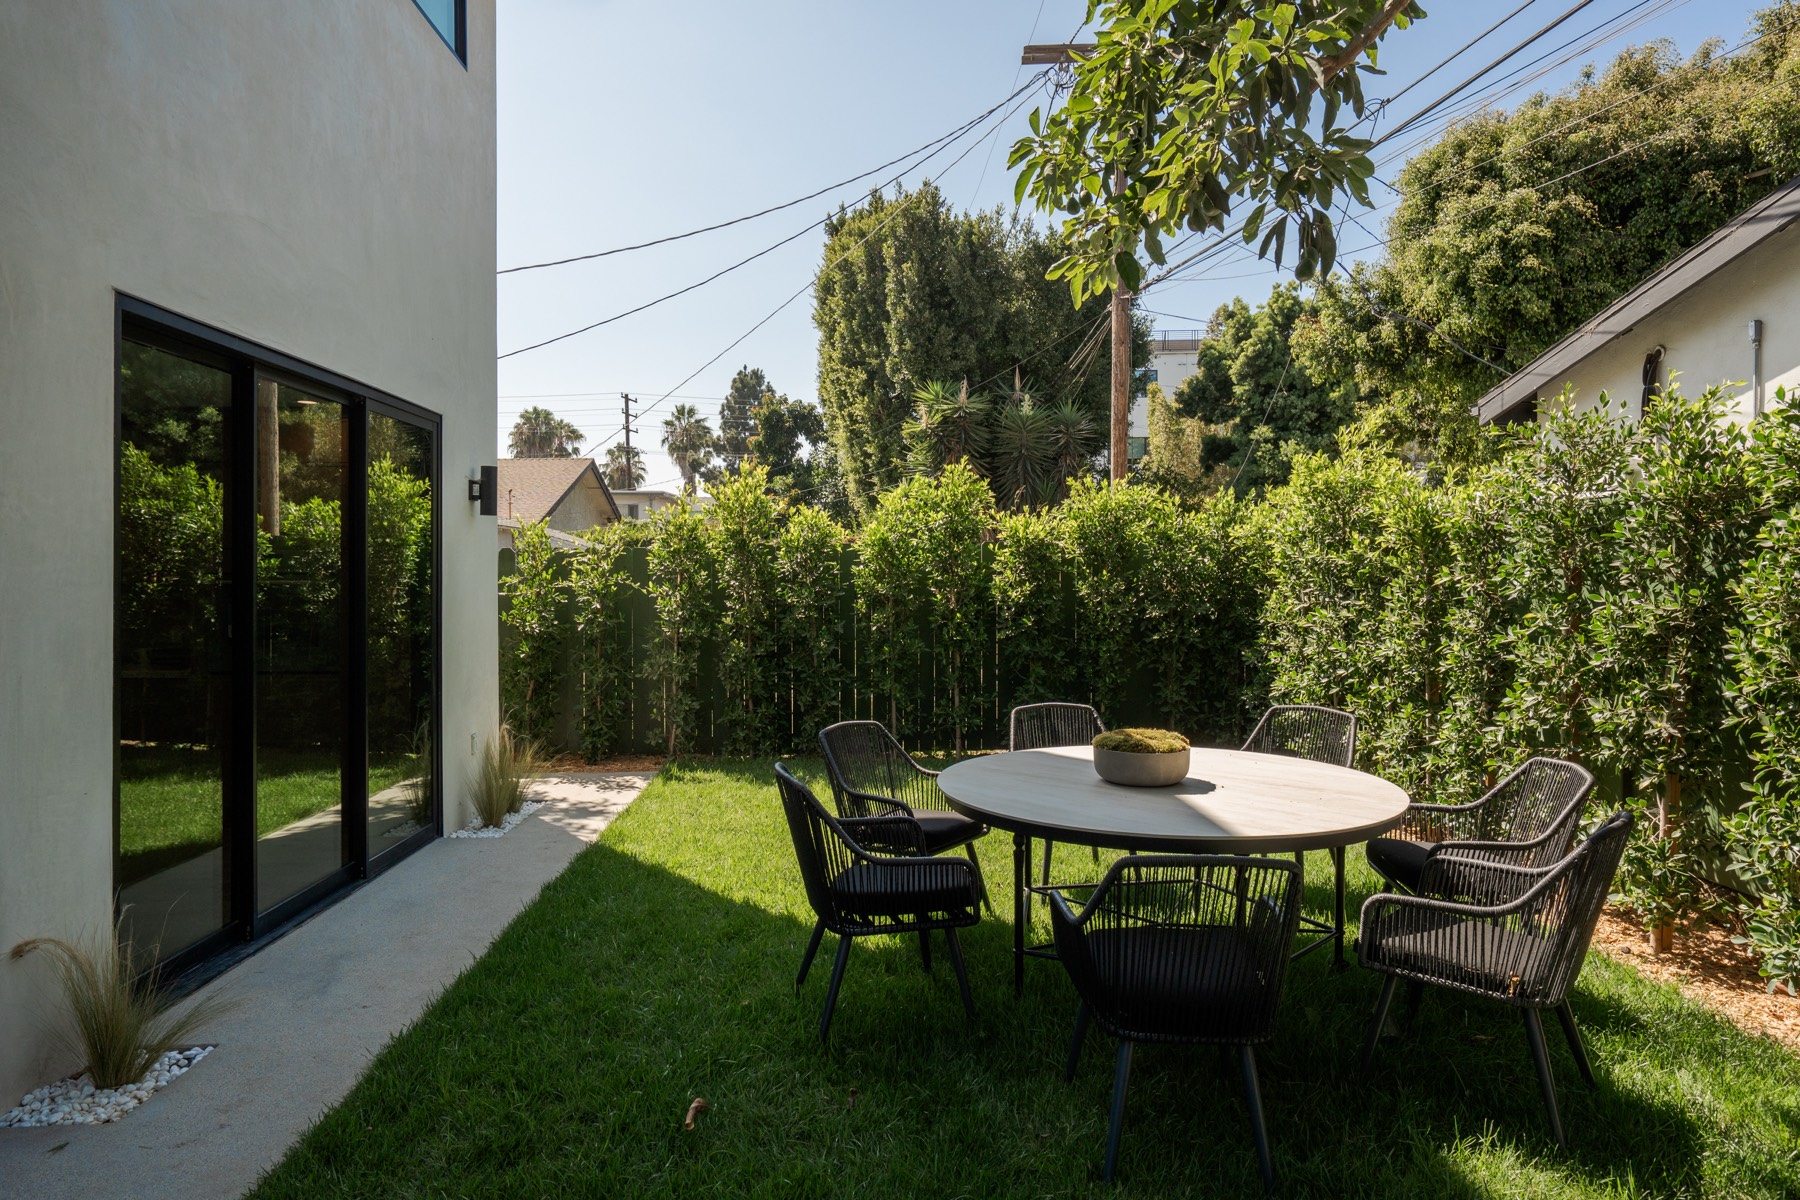
A private lawn, screened by mature ficus.
The rear yard is a manicured lawn wrapped by mature ficus along the perimeter, giving real privacy on a flatland lot.
Room remains for a fire pit lounge, a spa, or an outdoor wellness area — the yard is finished but deliberately not over-programmed.
Gallery
The finished home.
Listed by Hollywood Estates. All information deemed reliable but not guaranteed; buyer to independently verify square footage, permits, and property condition.
Want one like this on your lot?
You own the land; we handle design, permits, and construction — delivered in 12–24 months with a written completion guarantee.
Develop With TDGHave a development to pitch us?
Teardowns, hillside lots, underbuilt parcels, multifamily sites. Send it over and we’ll tell you within days whether it pencils.
Pitch Us a Development